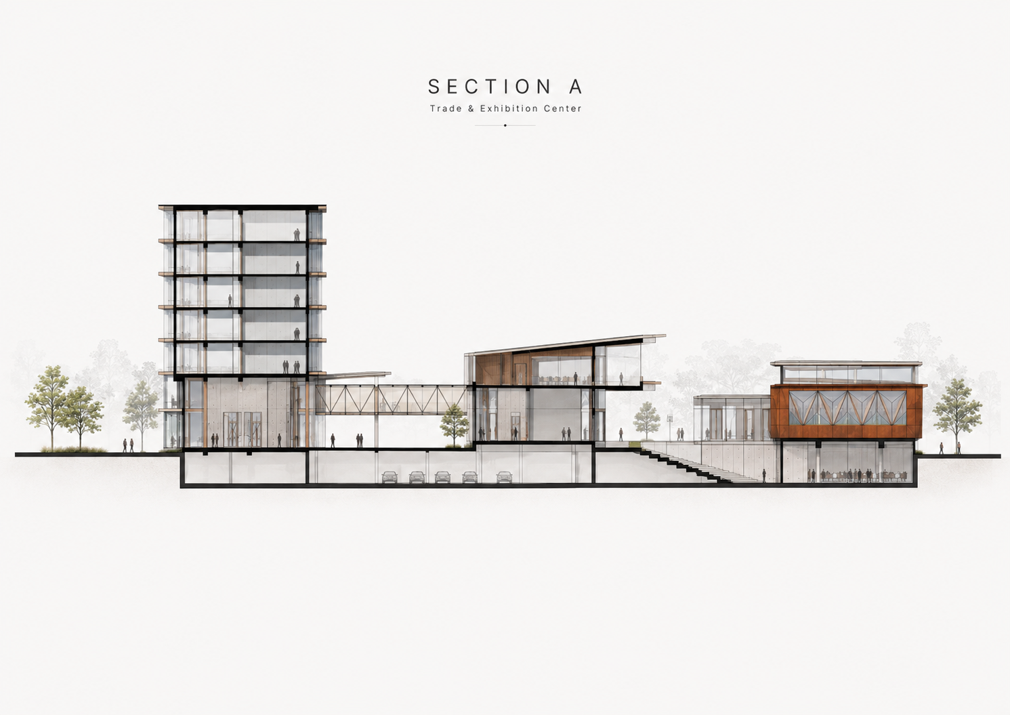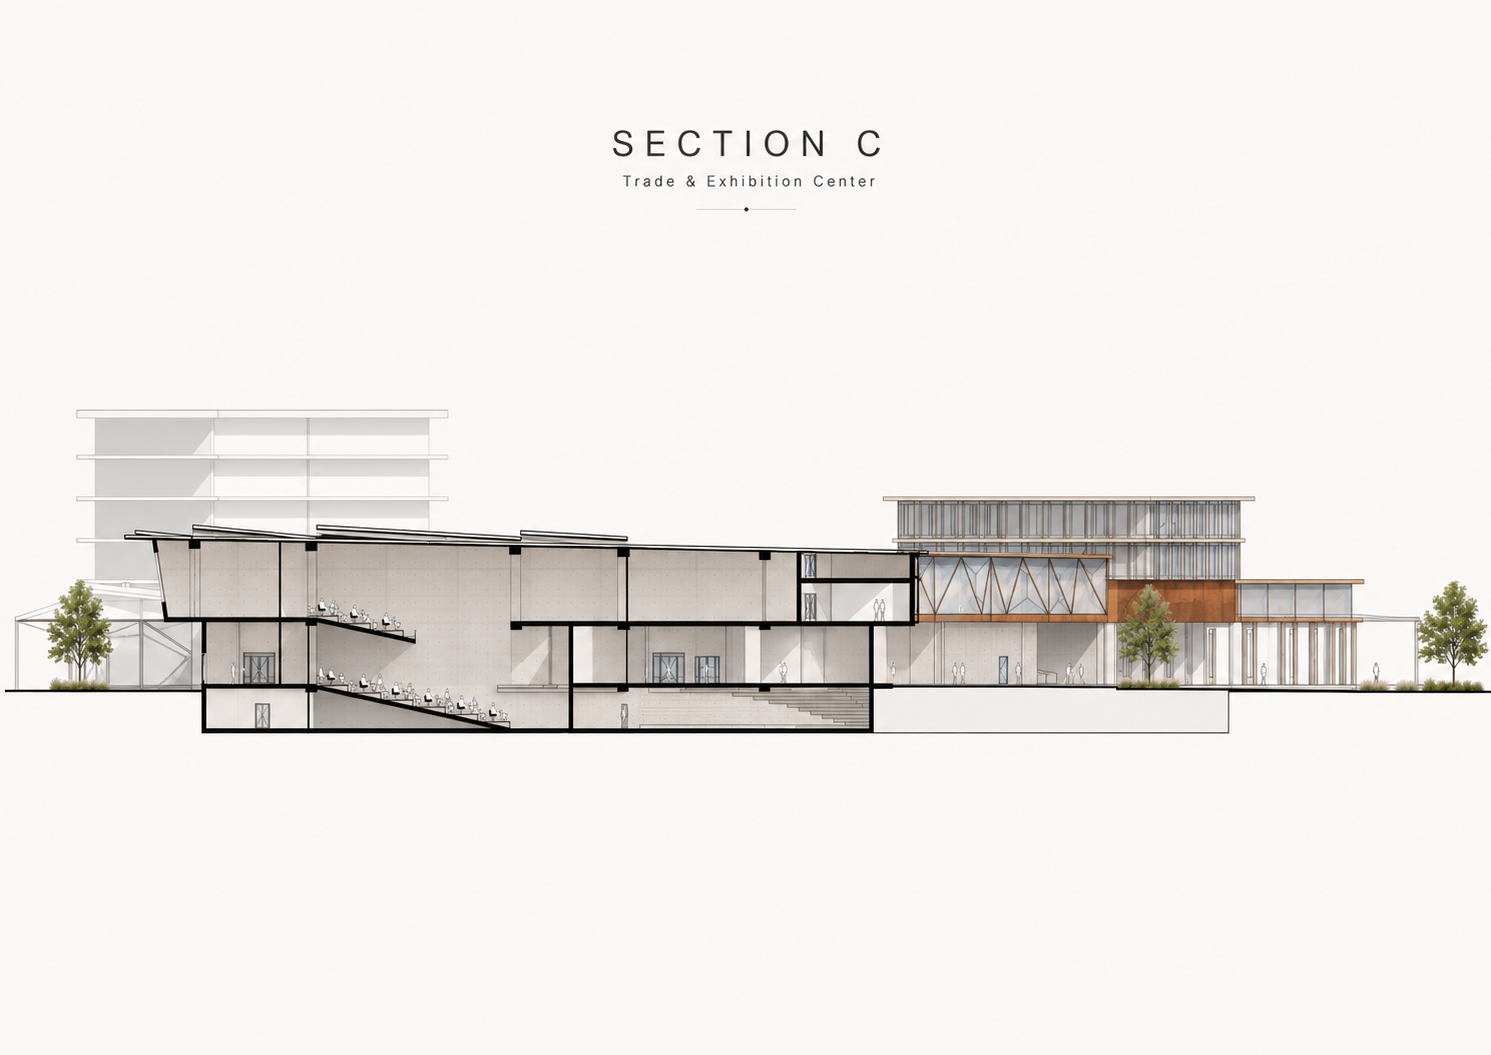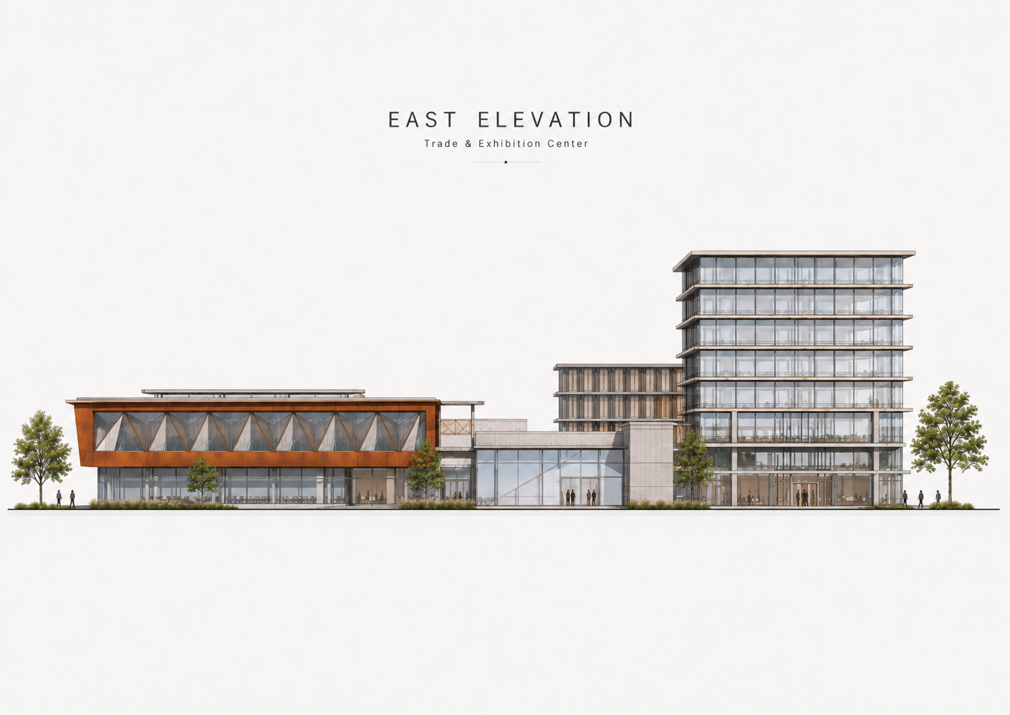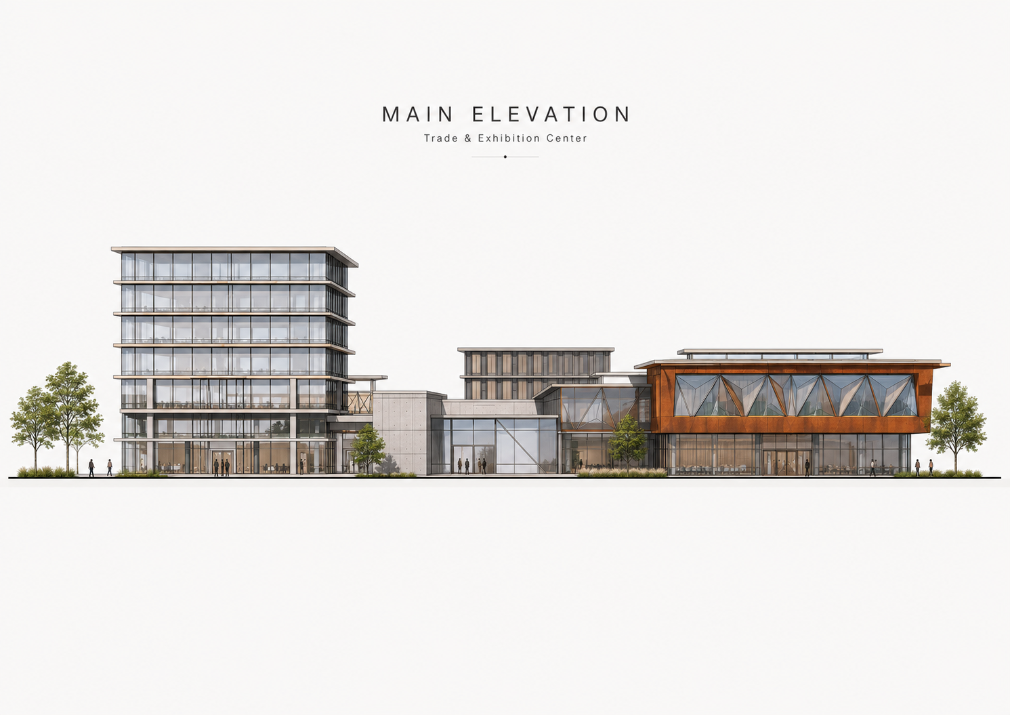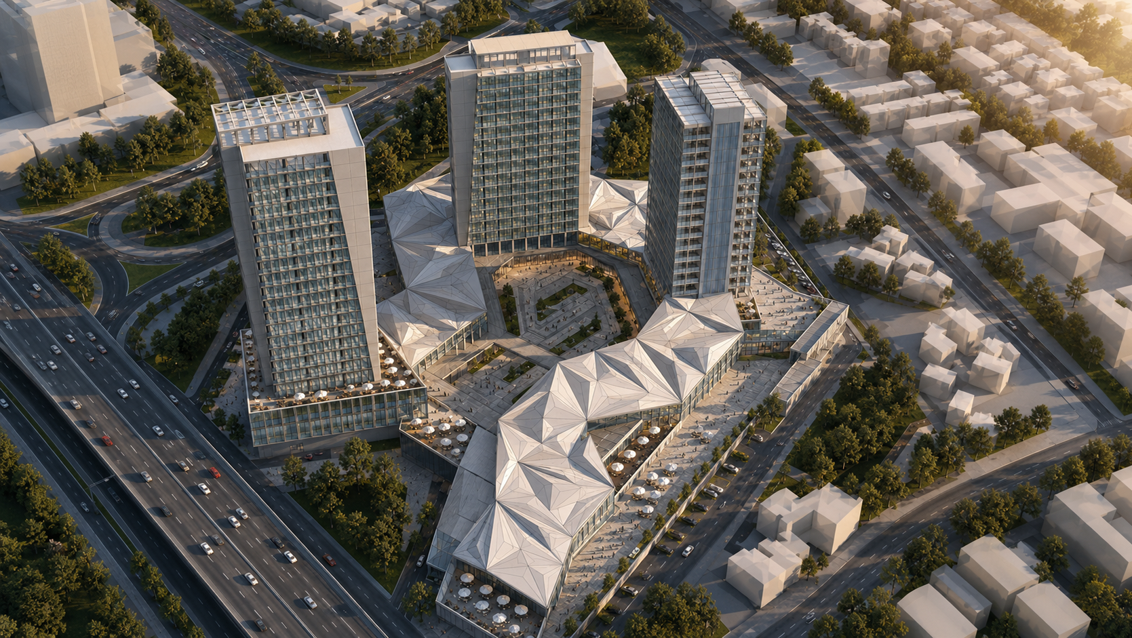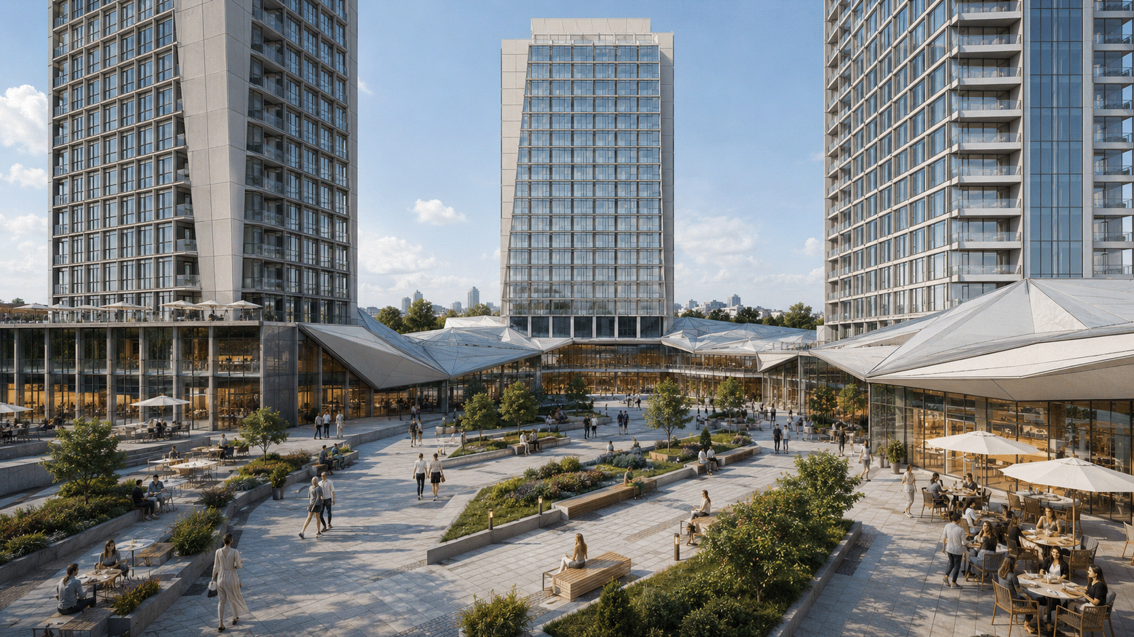
Urban Exhibition Spine | Nicosia, Cyprus
Area: 9,000 m²
Program: Exhibition Halls, Multipurpose Halls, Main Entrance & Information, Administration, Working Areas, Hotel / Accommodation, Technical & Service Areas, Open & Closed Parking, Public Plaza, Landscaped Courtyards
Status: Academic / Conceptual Design Studio Project
Revisited for Portfolio Presentation
Tools: AutoCAD, Archicad, Photoshop, Lumion, AI
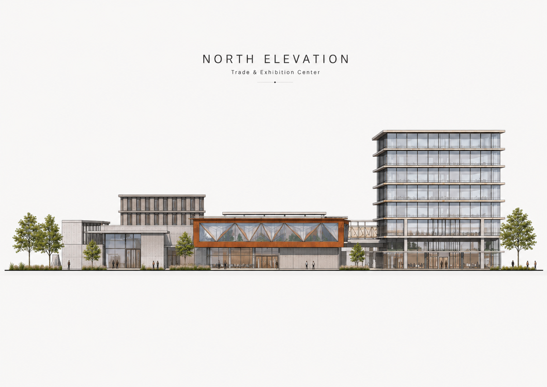
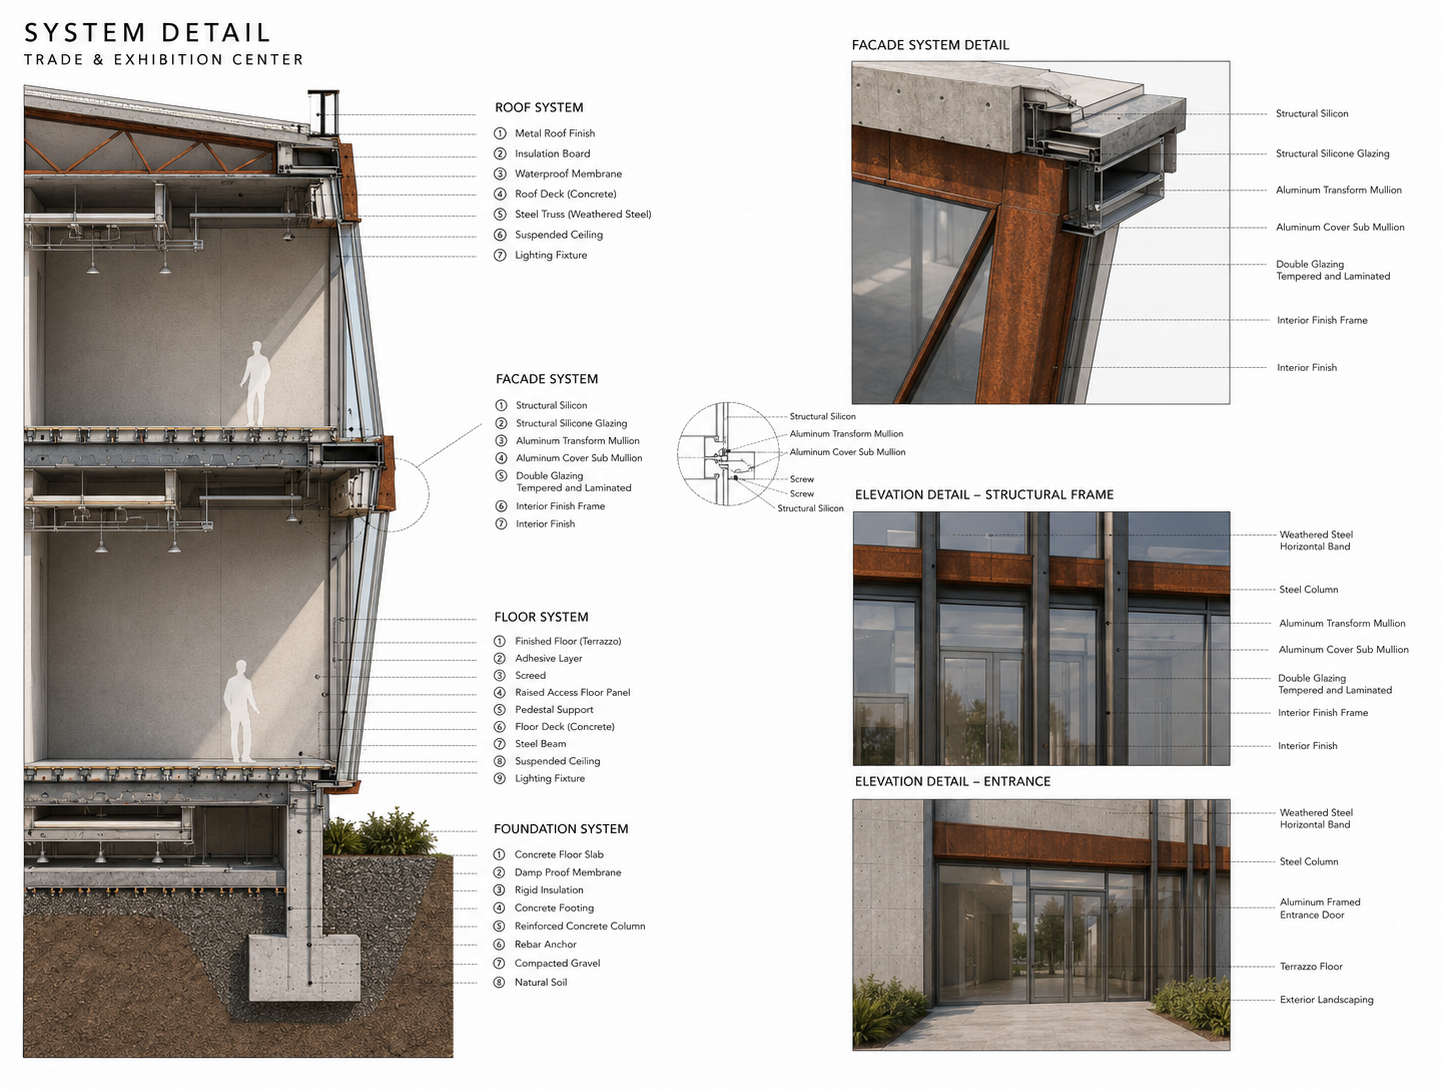
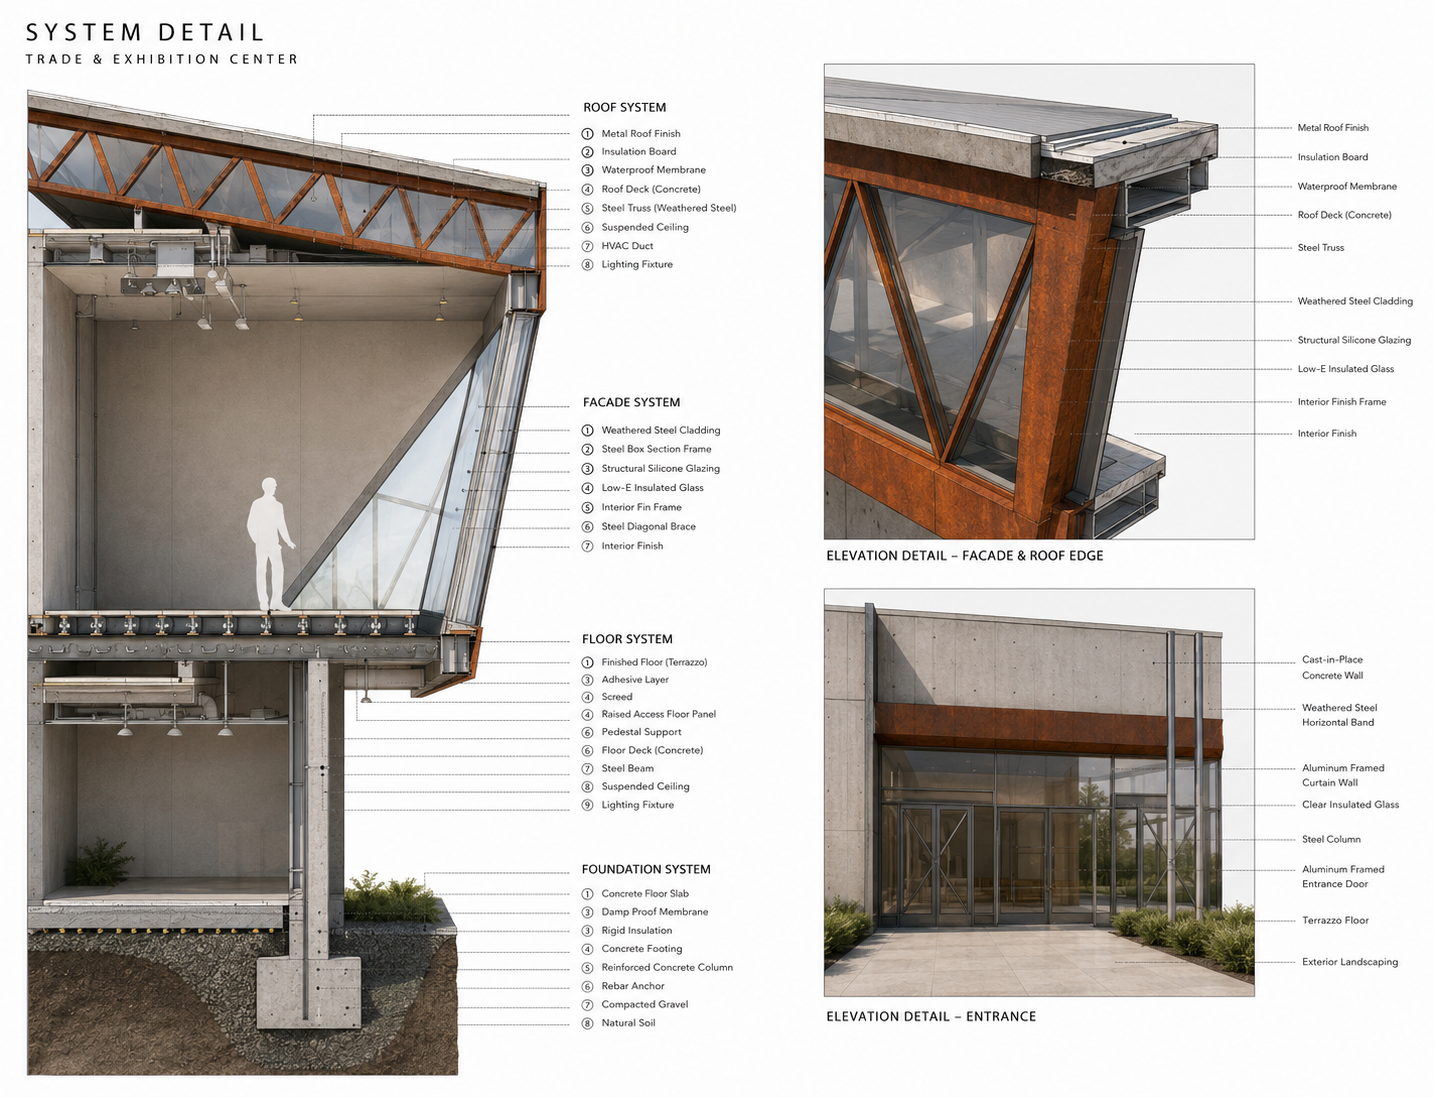
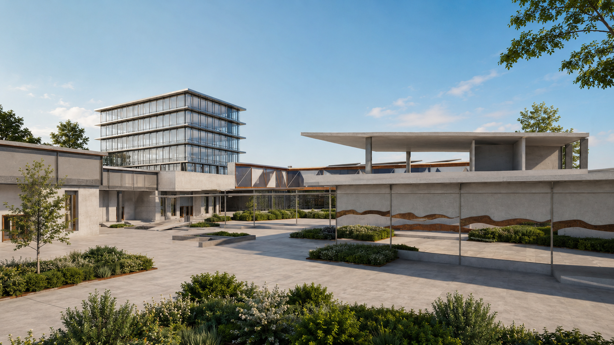
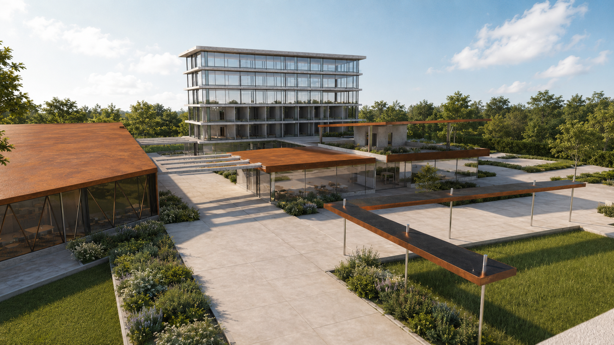
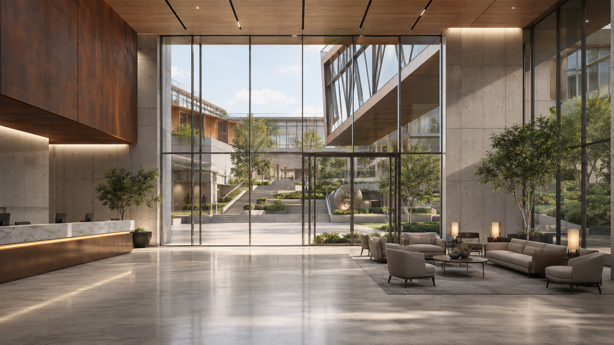
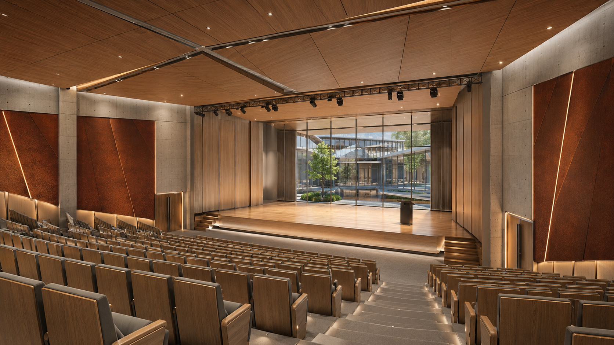
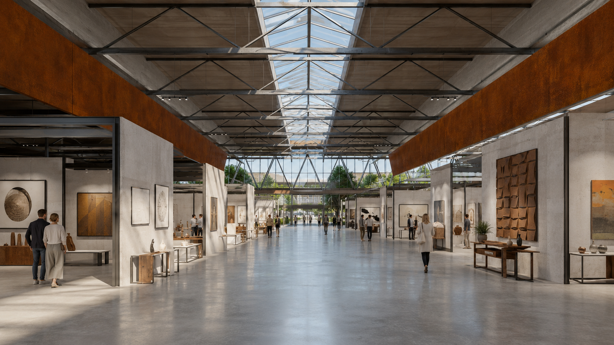
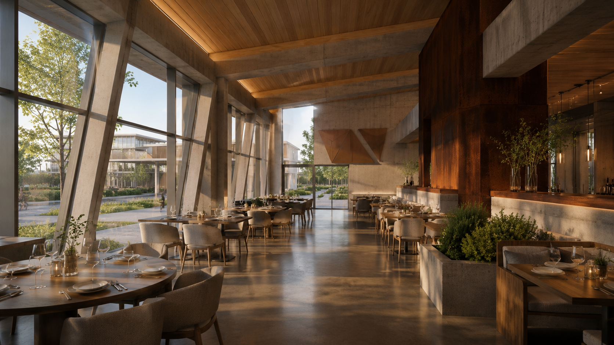
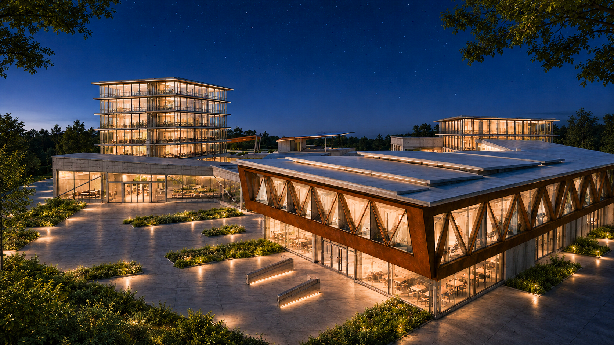
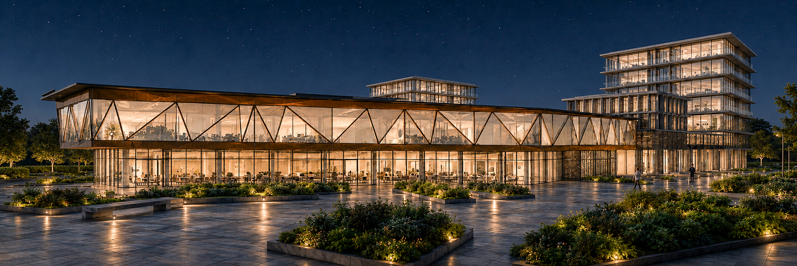
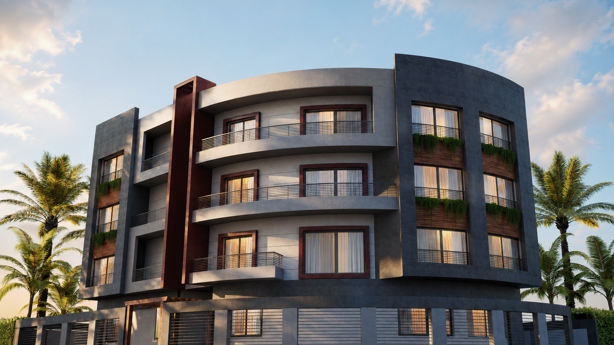
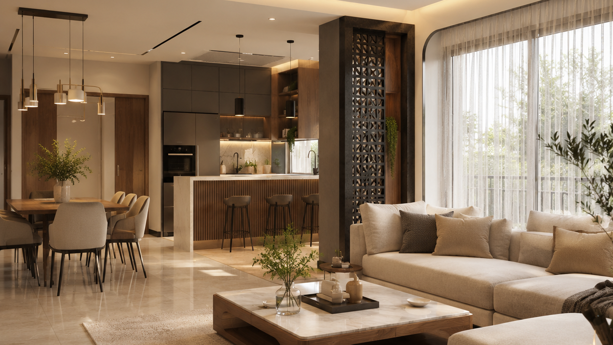
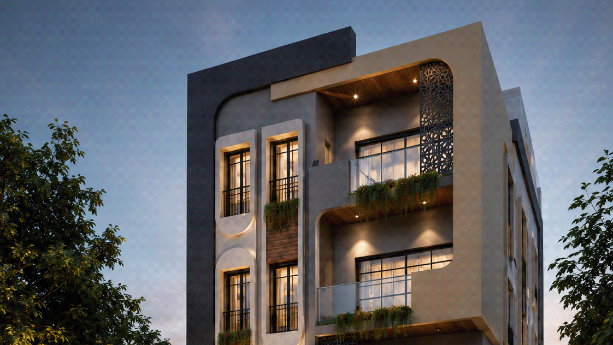
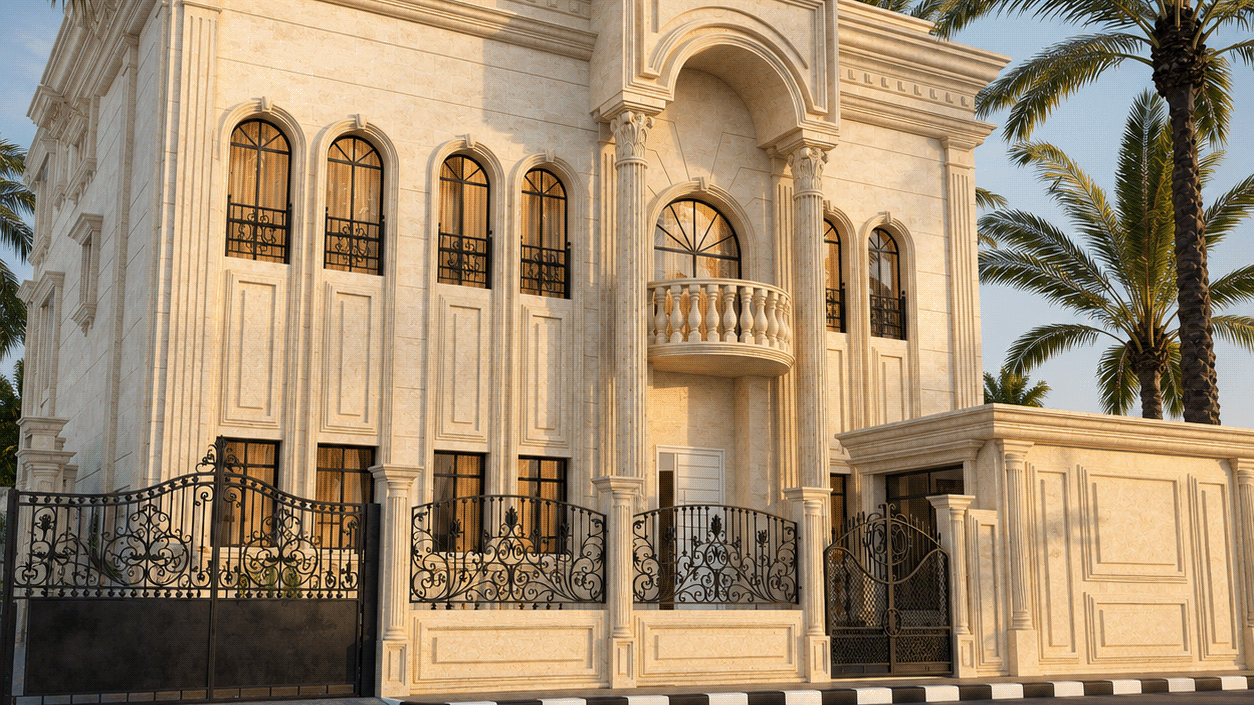
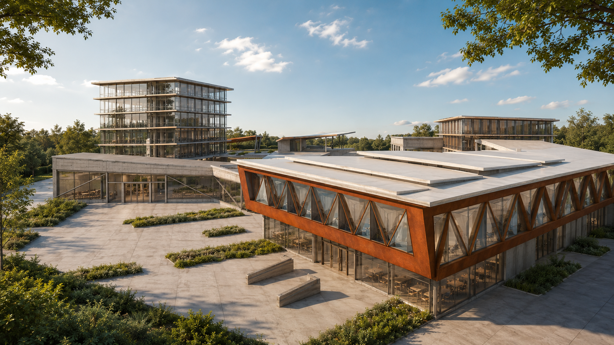
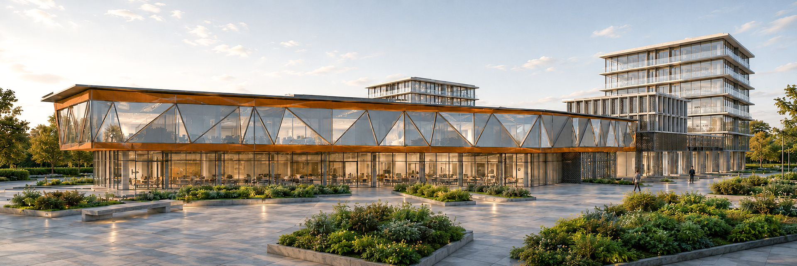
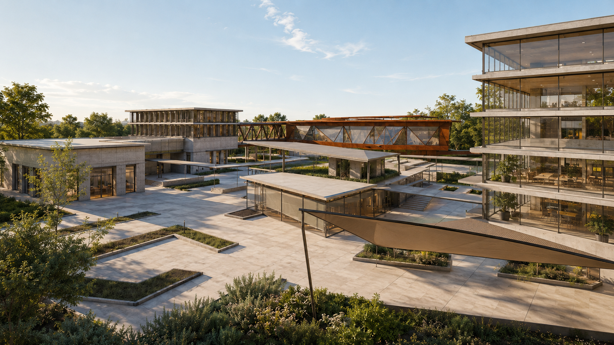
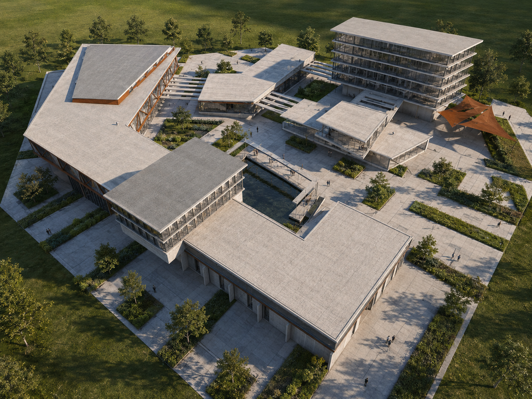
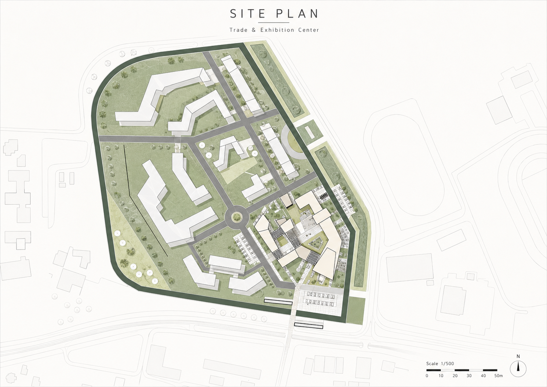
A conceptual Trade & Exhibition Center designed as an urban campus organized around a civic heart and pedestrian spine. The project combines exhibition halls, public plazas, working areas, administration, accommodation, services, and parking within a unified architectural composition defined by corten metal, exposed concrete, glass façades, shaded walkways, and landscaped courtyards.
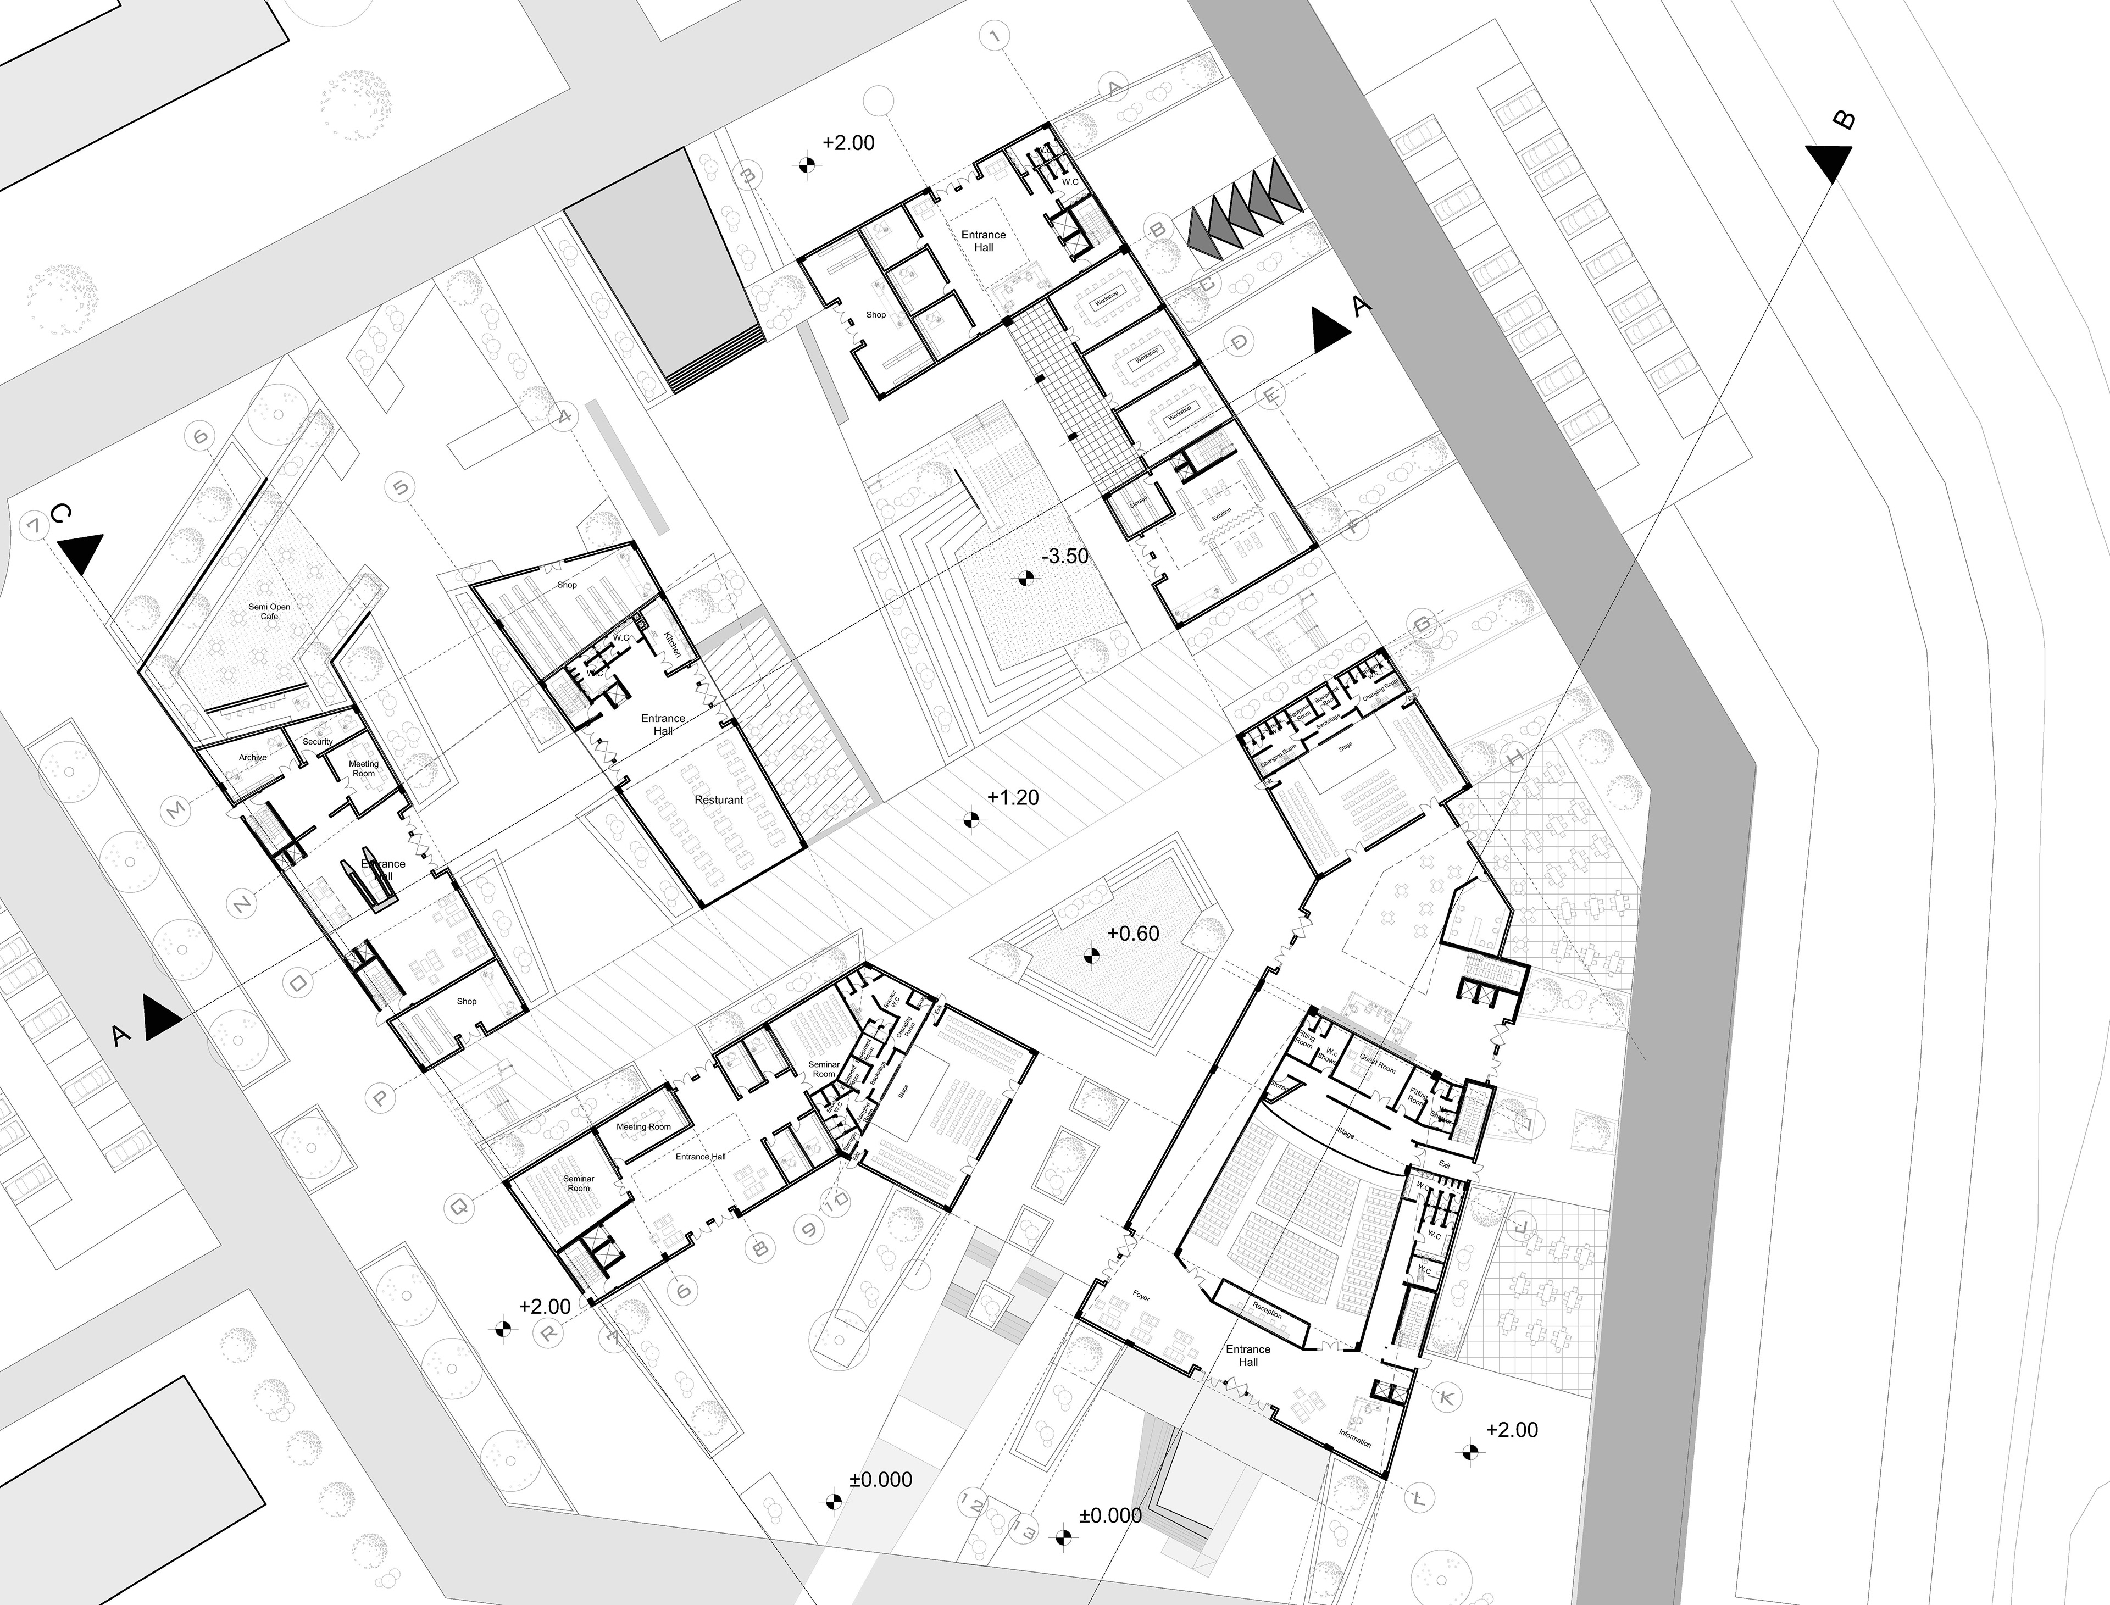
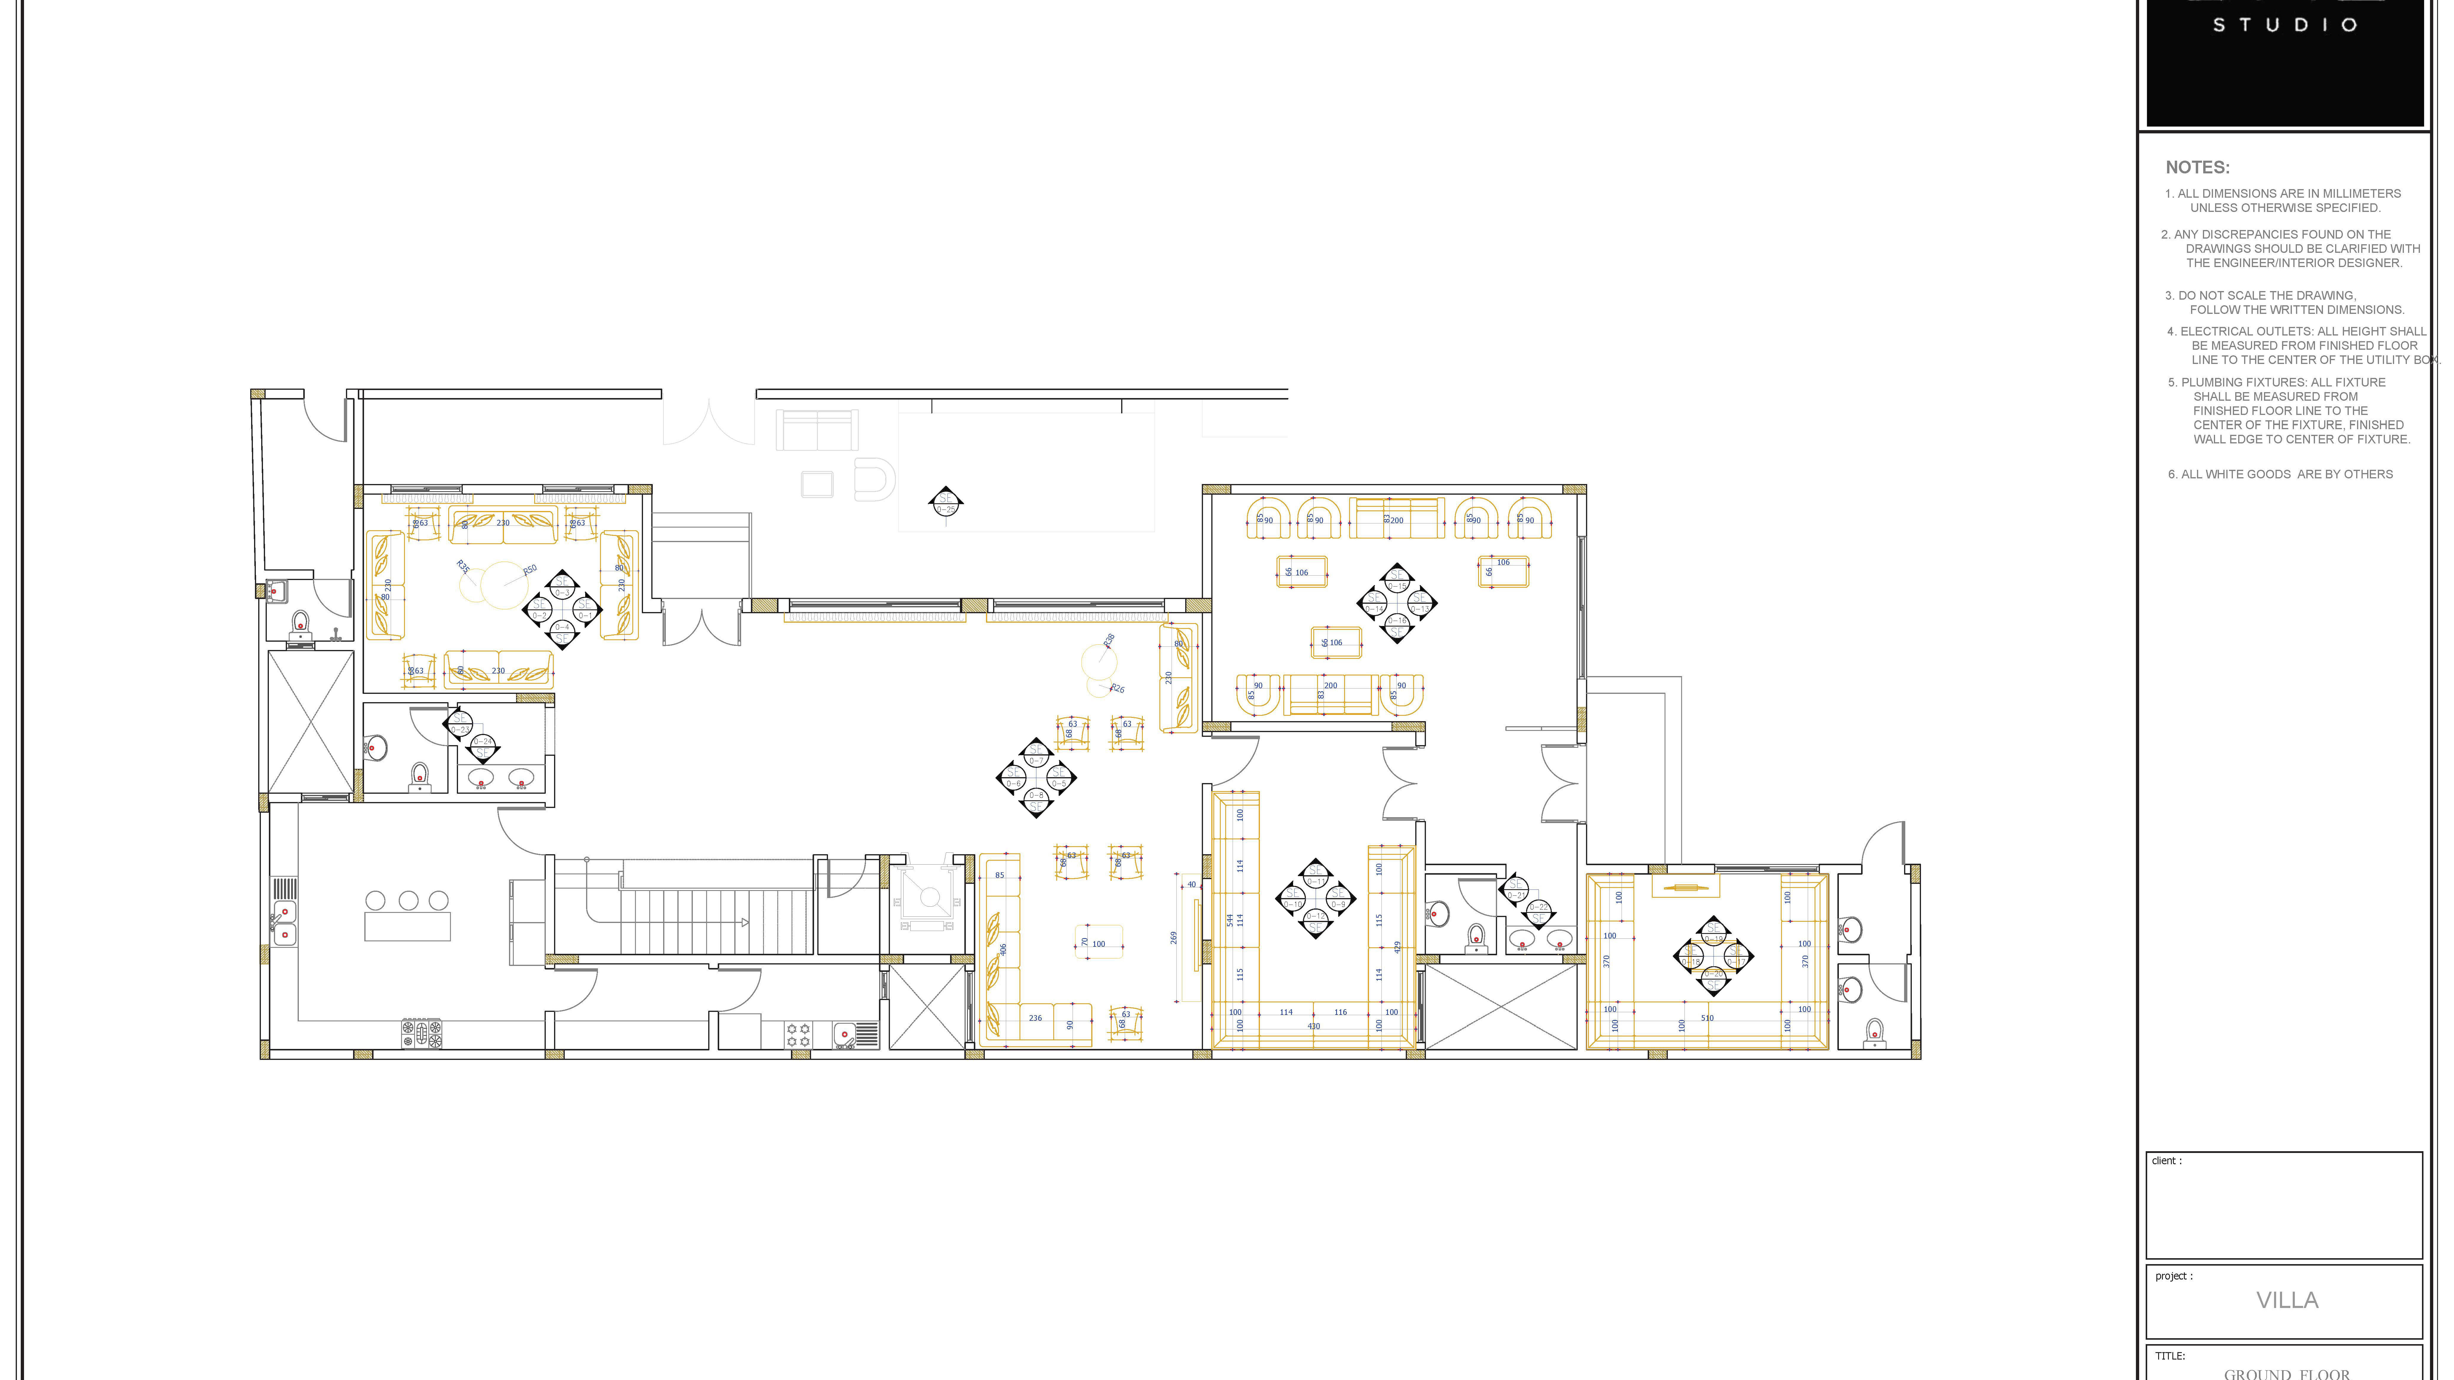
Ground Floor Plan
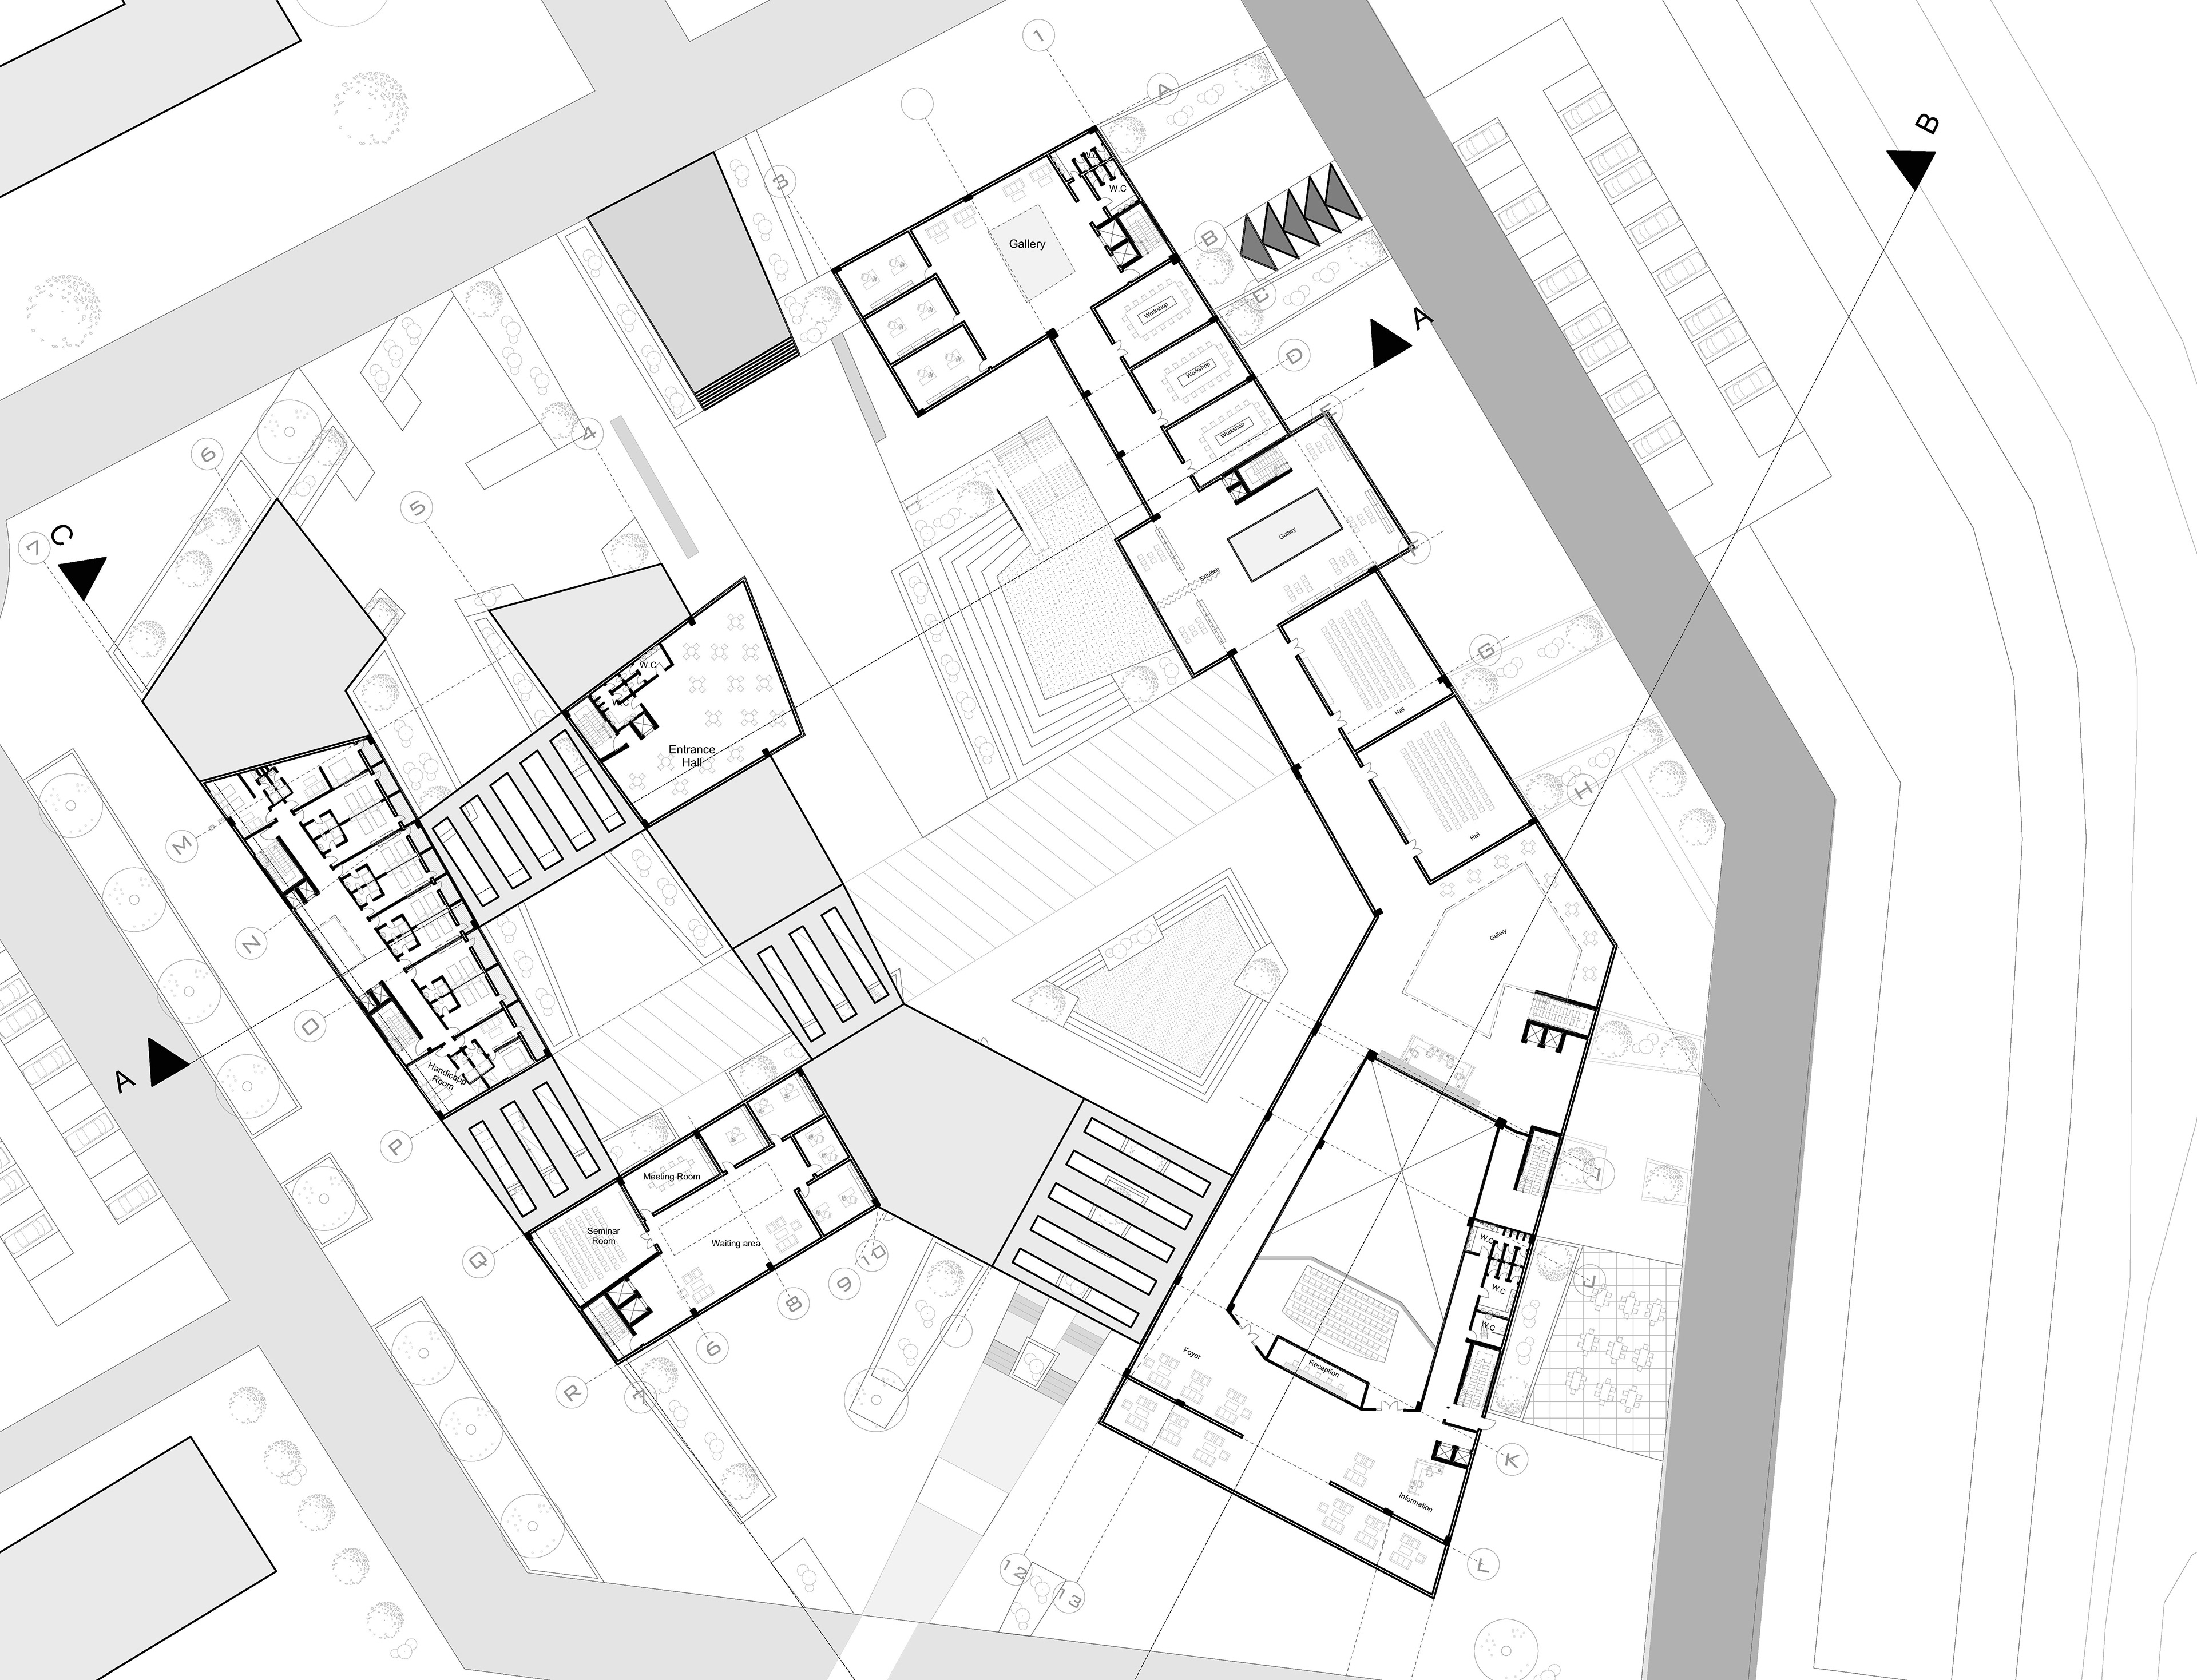
First Floor Plan
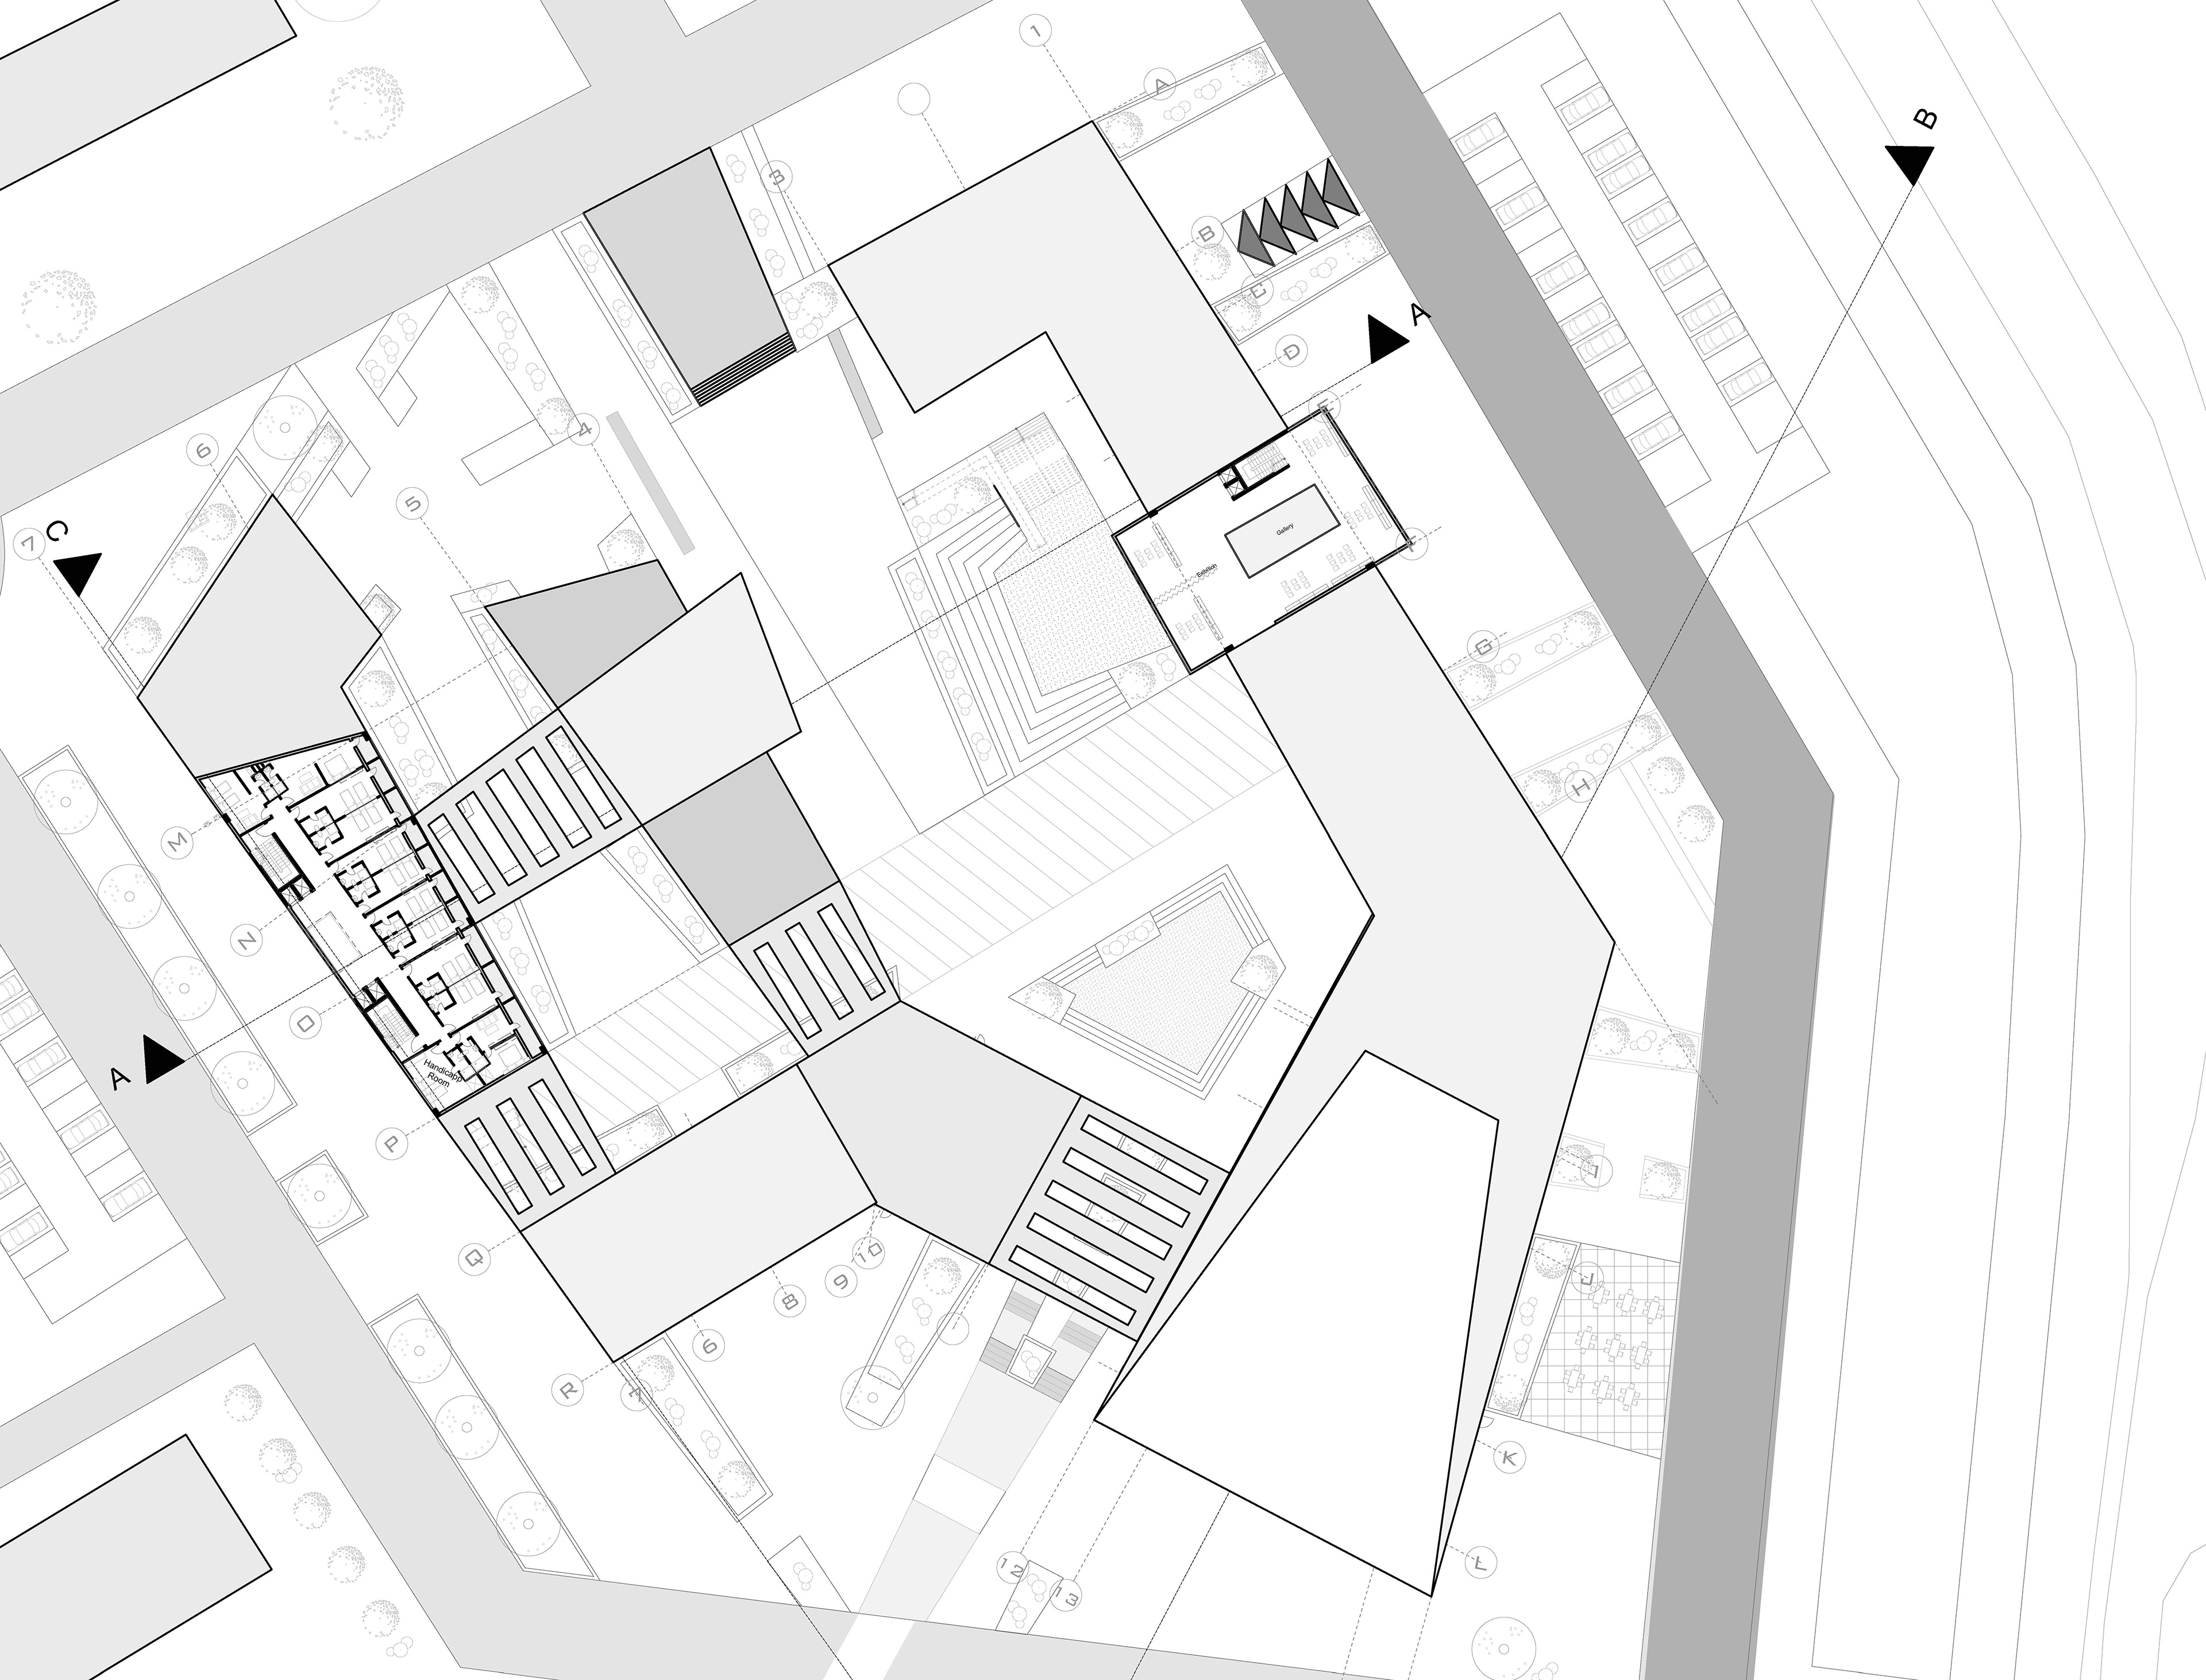
Secound Floor Plan
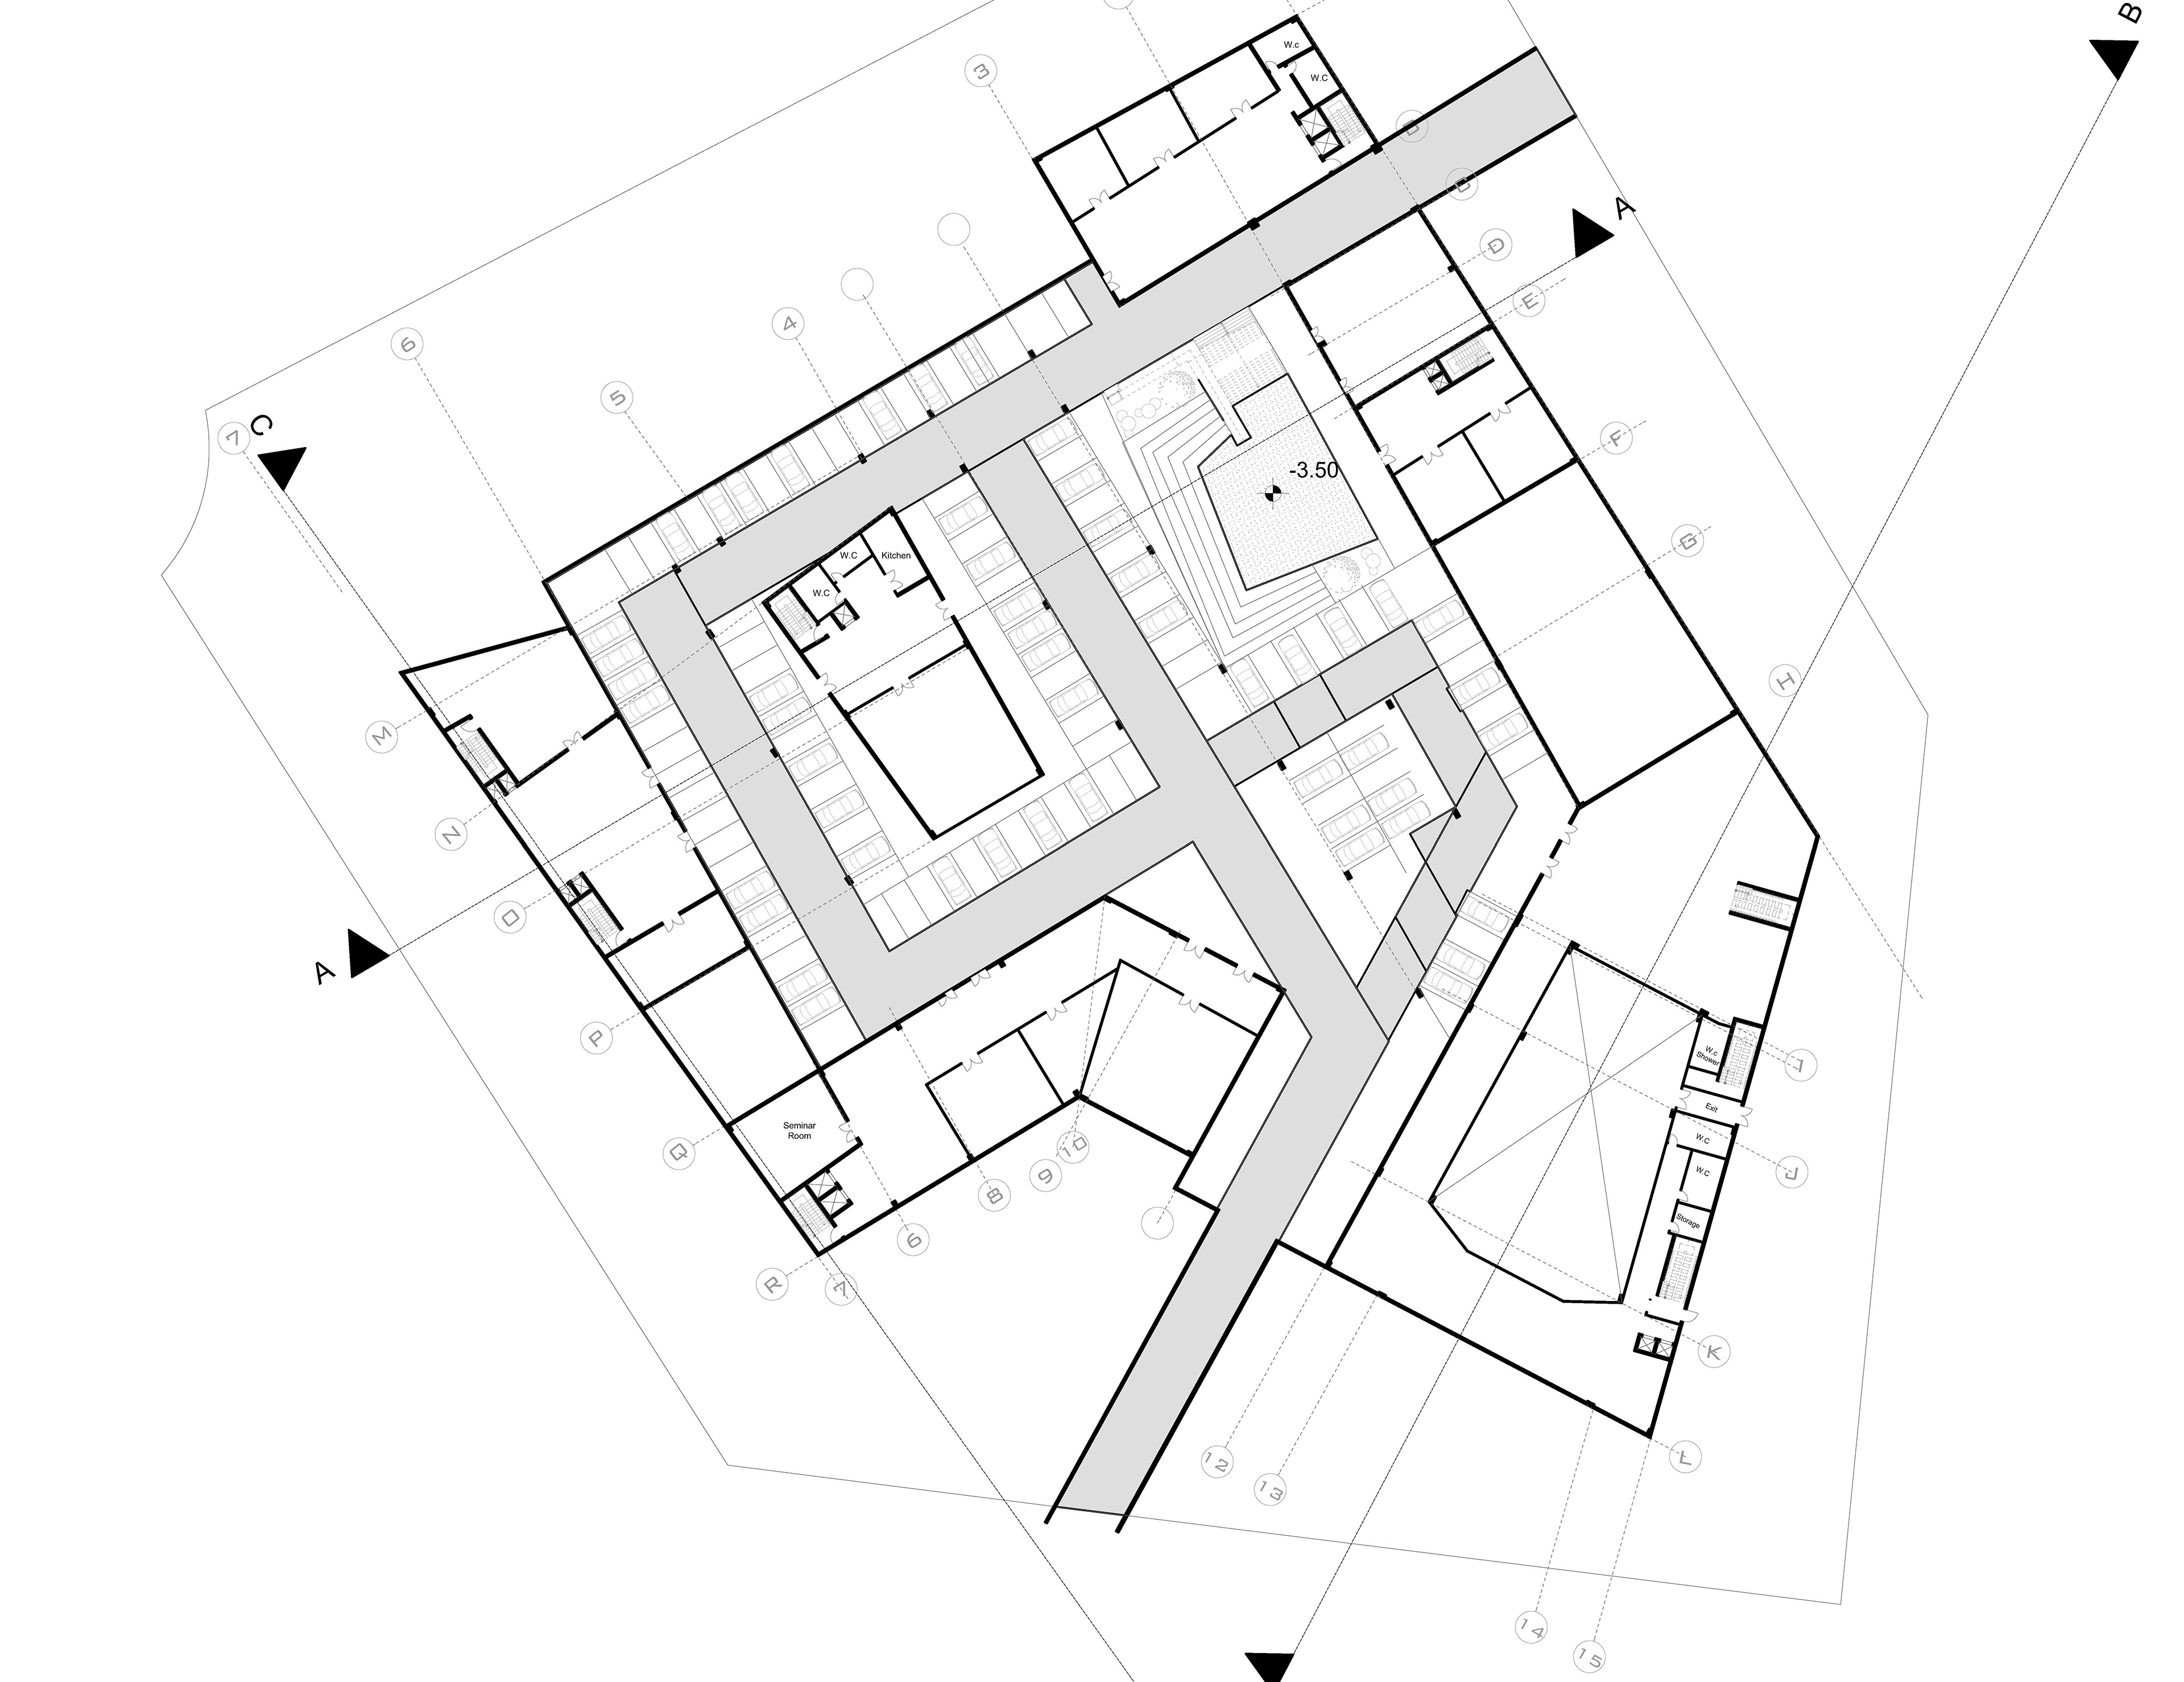
Basment Floor Plan