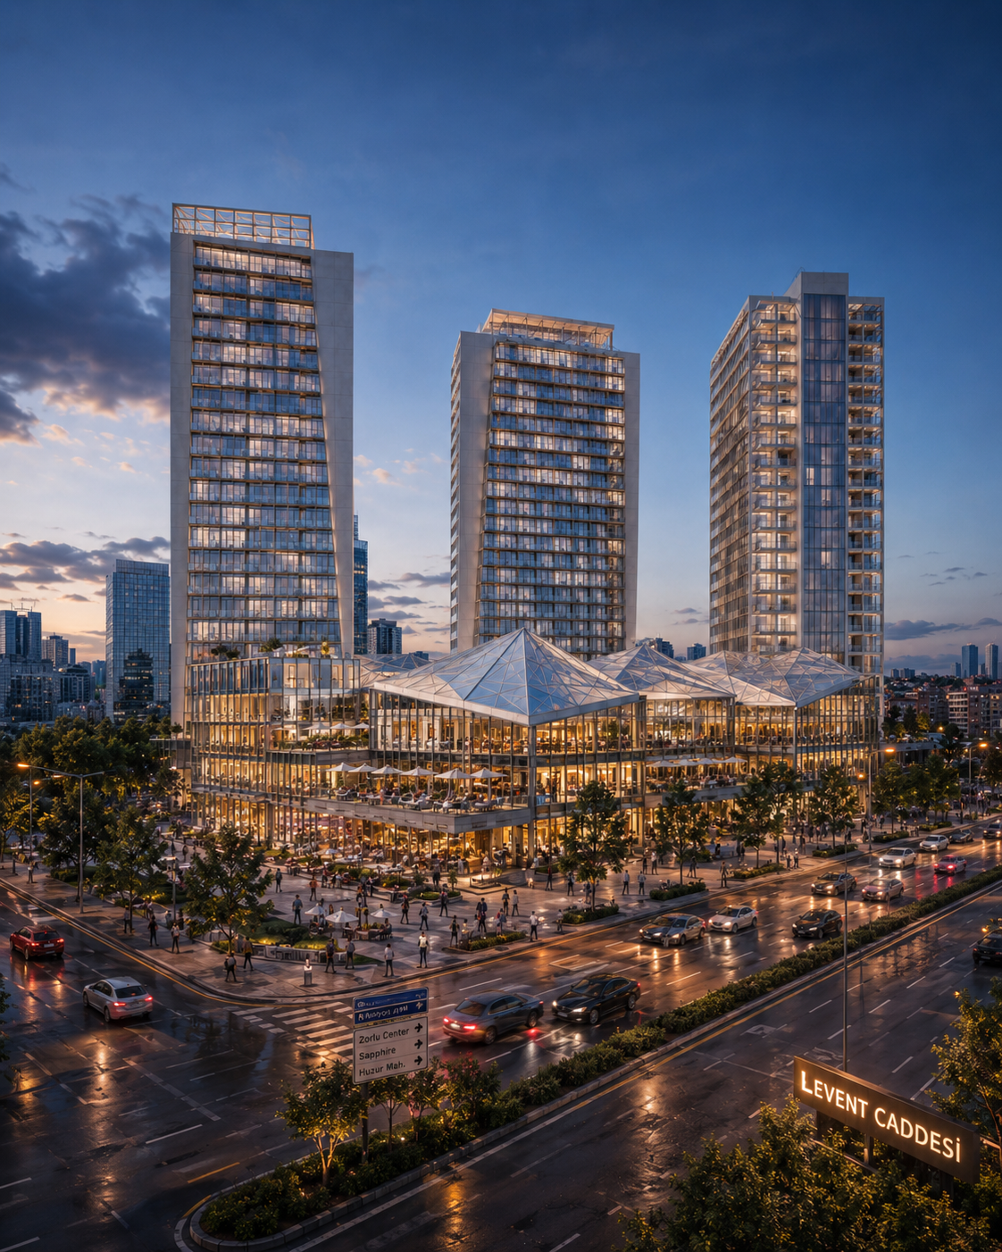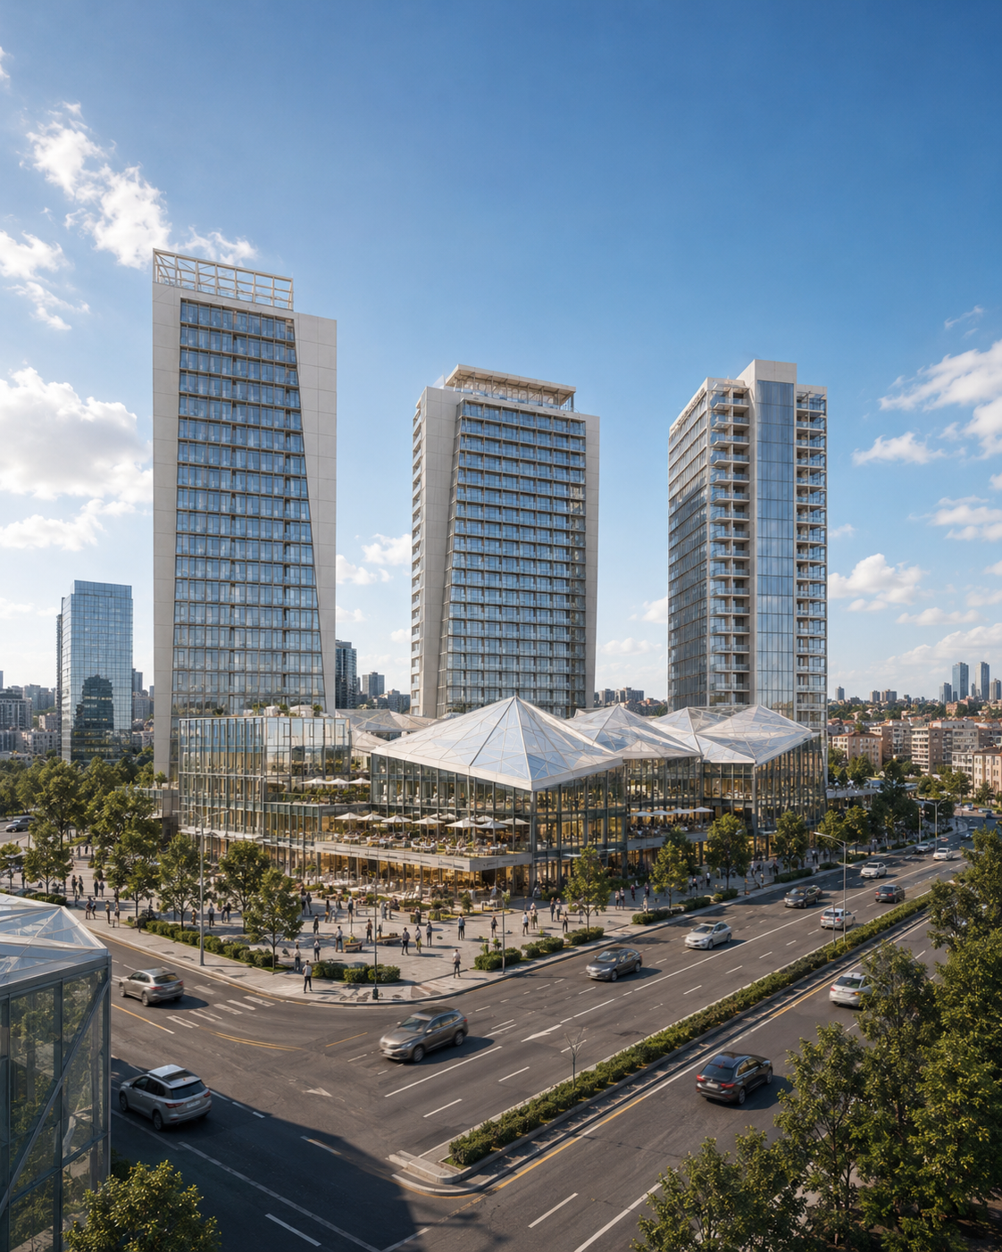
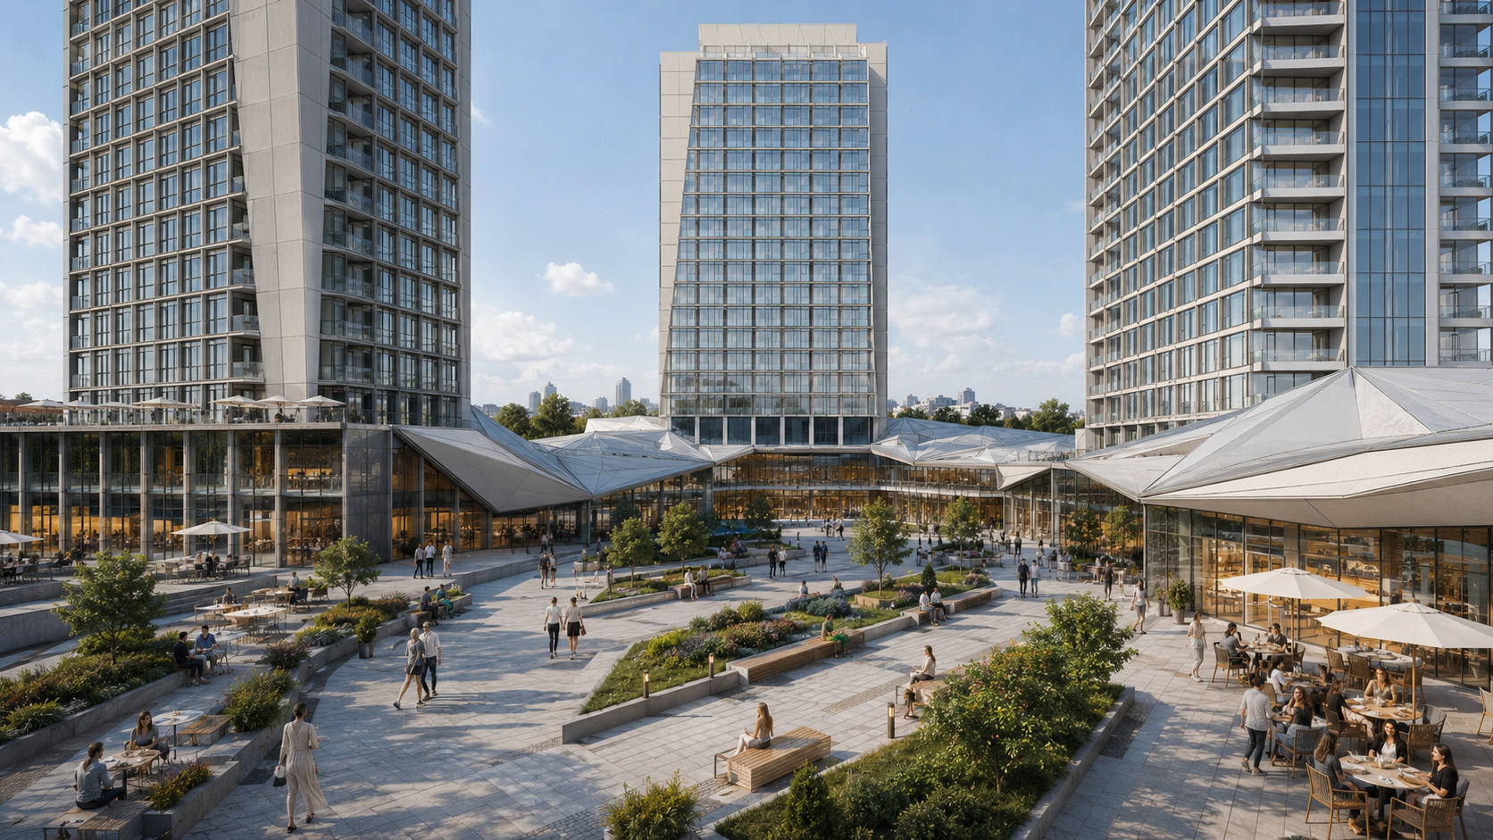
Academic Mixed-Use Development | Istanbul, Türkiye
Area: 19,750 m²
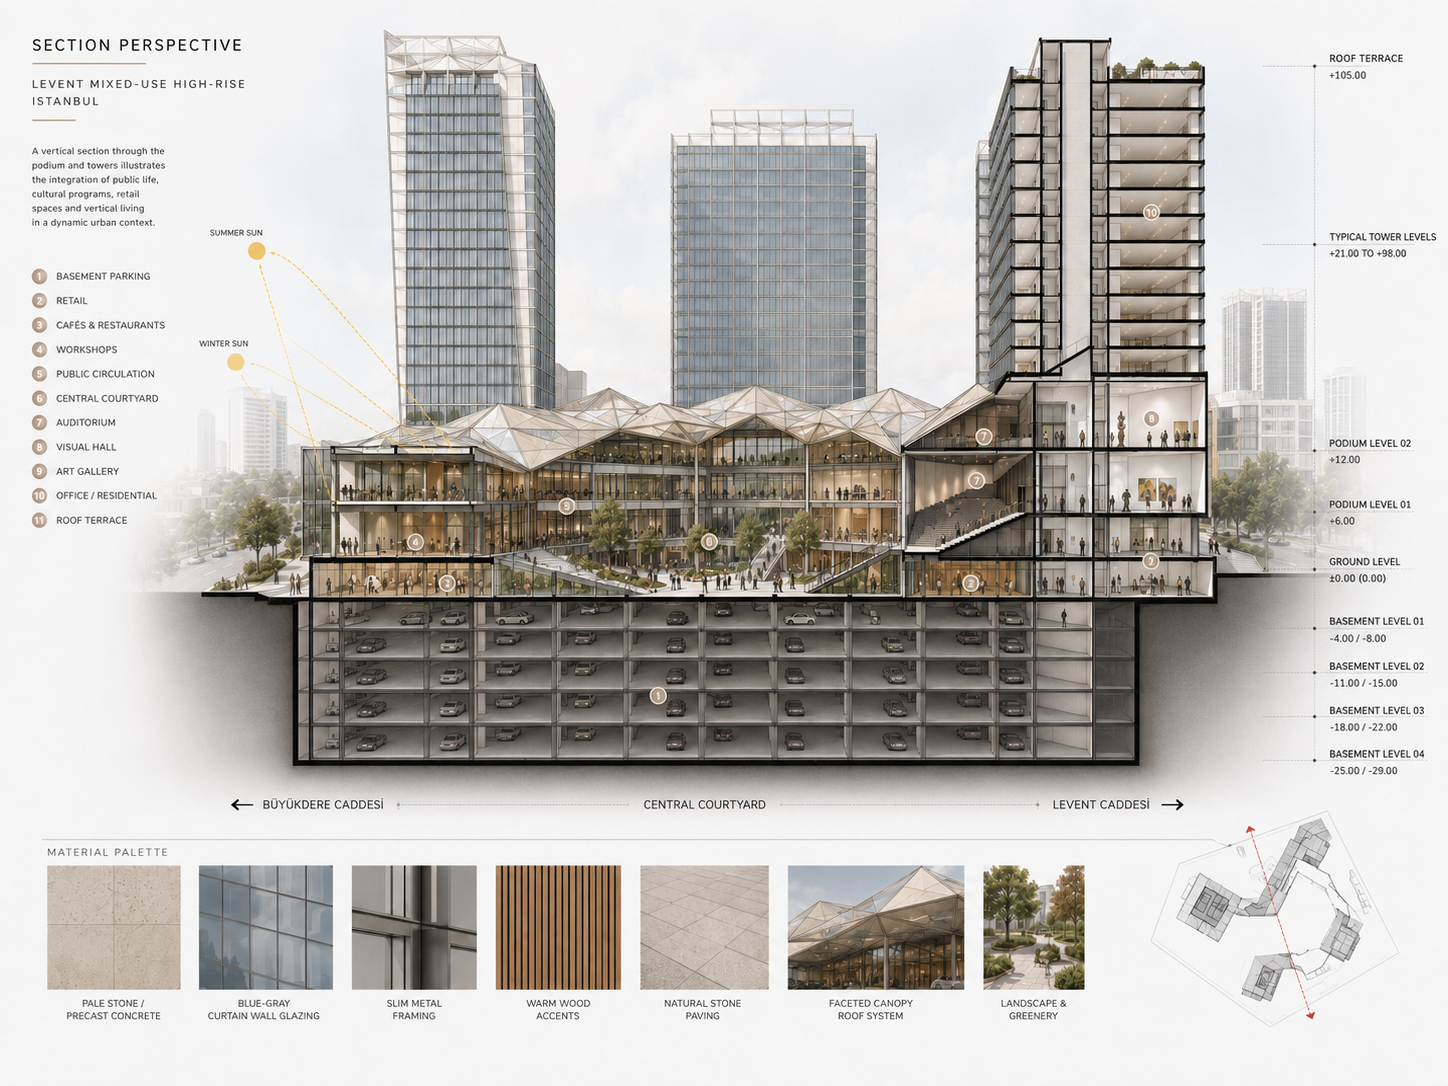
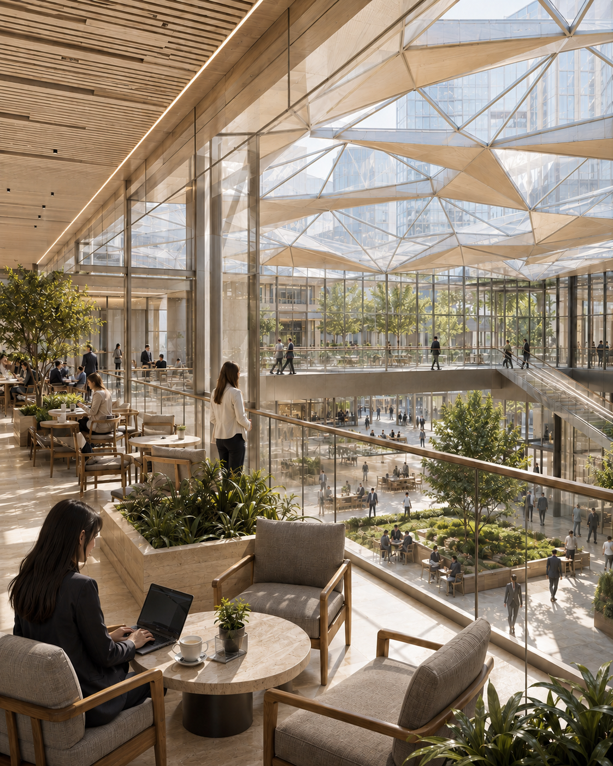
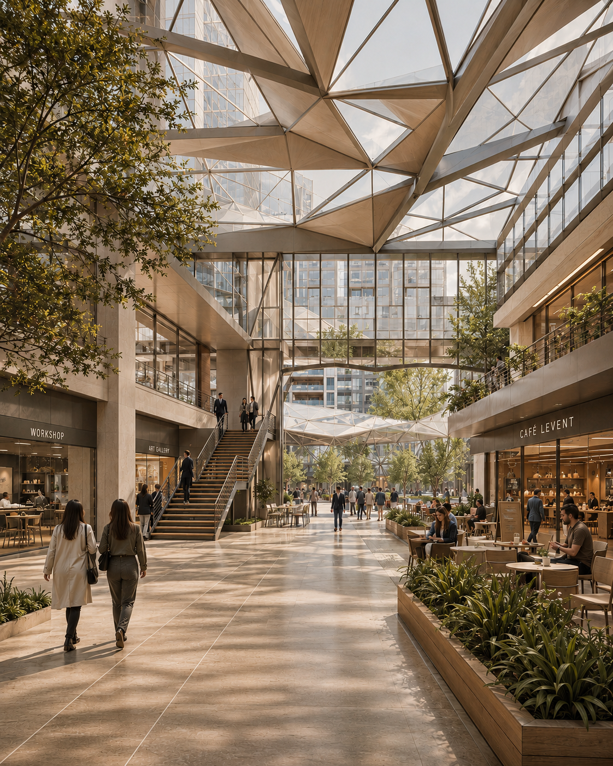
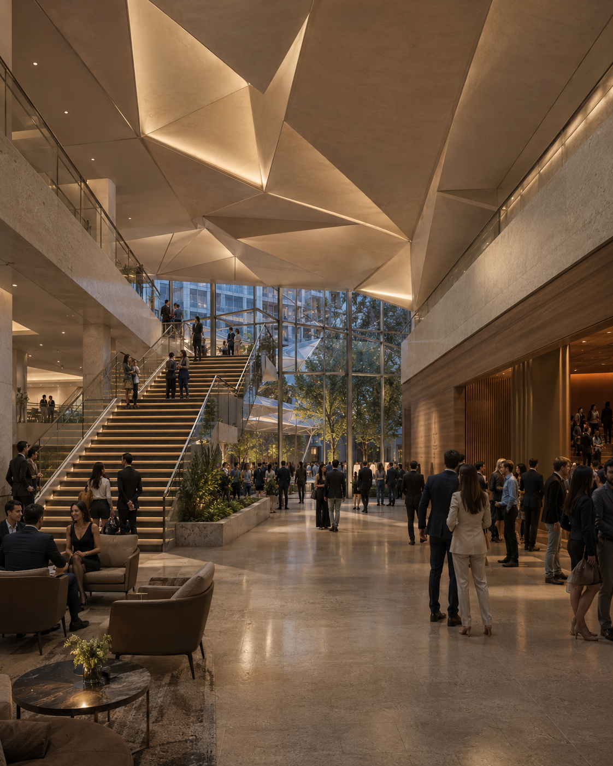
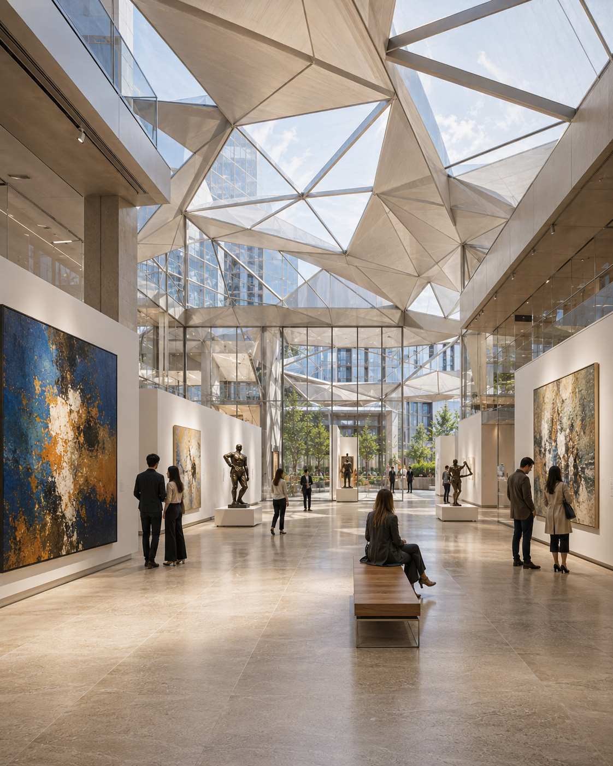
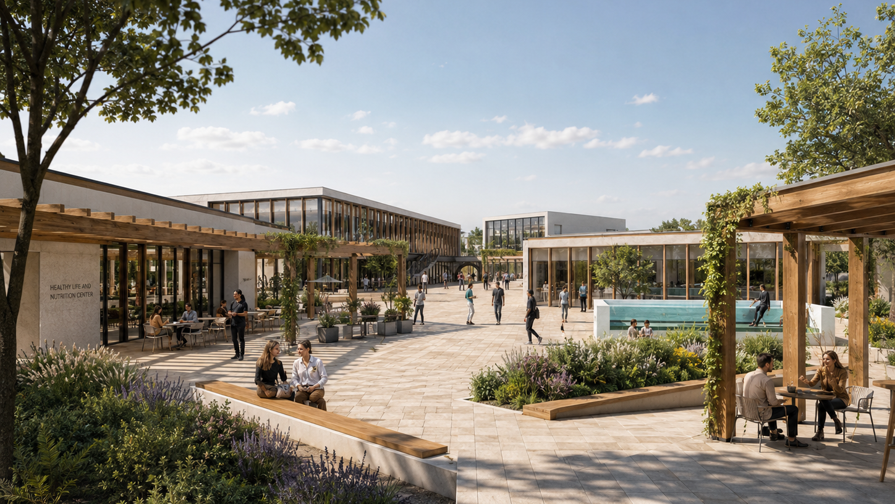
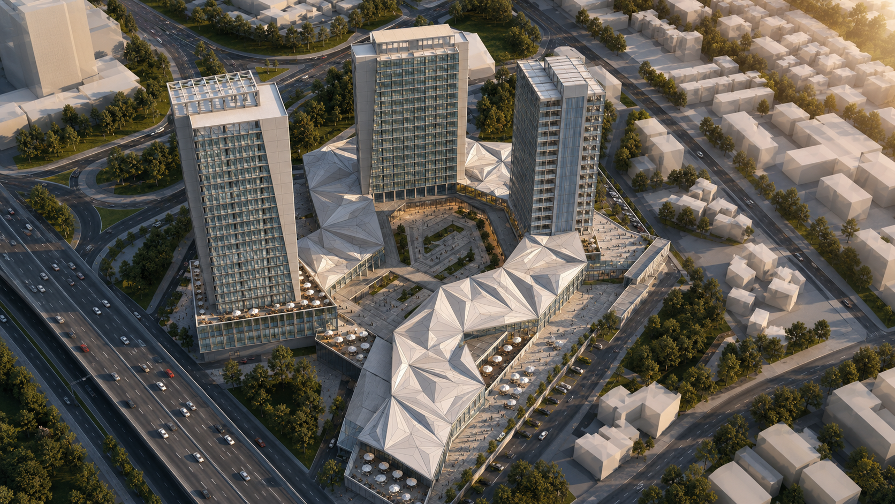
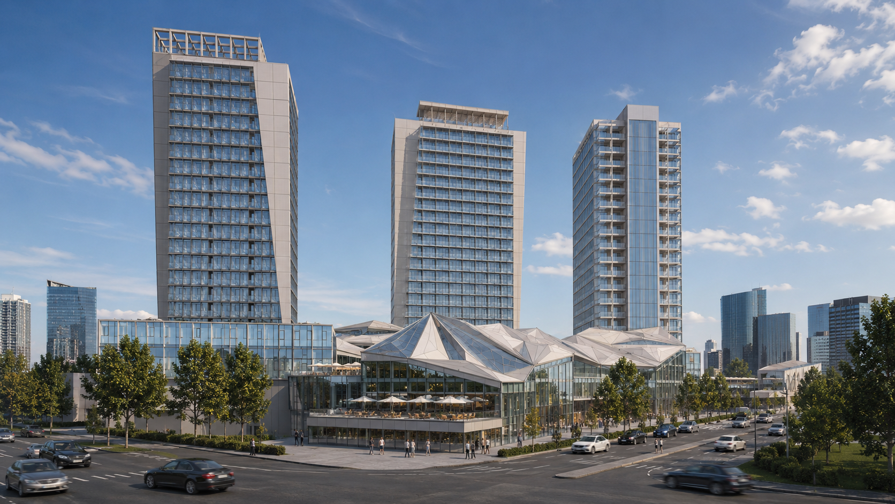
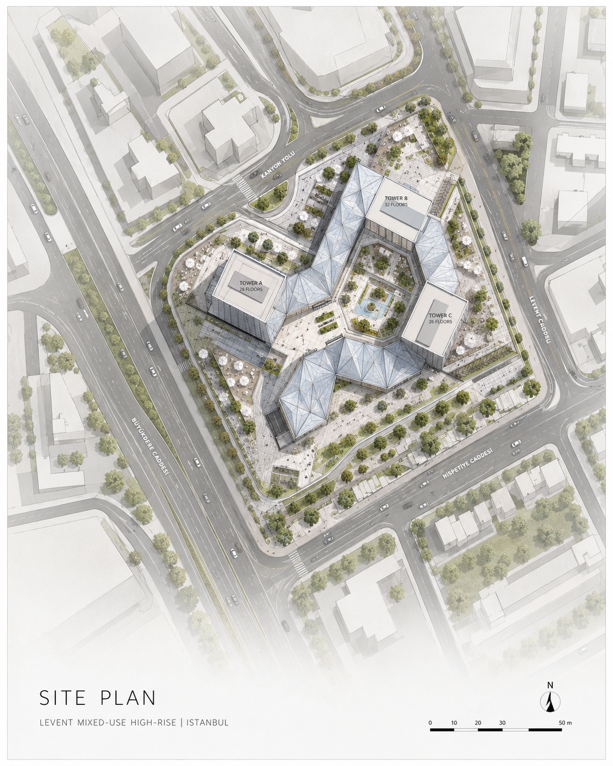
Program: Mixed-use podium, retail, cafés, workshops, art gallery, visual hall, auditorium, public courtyard, landscaped plazas, basement parking, service areas, and three high-rise towers.
Status: Academic / Conceptual Design Studio Project — Revisited for Portfolio Presentation
Tools: AutoCAD, Archicad, Photoshop, Lumion, AI
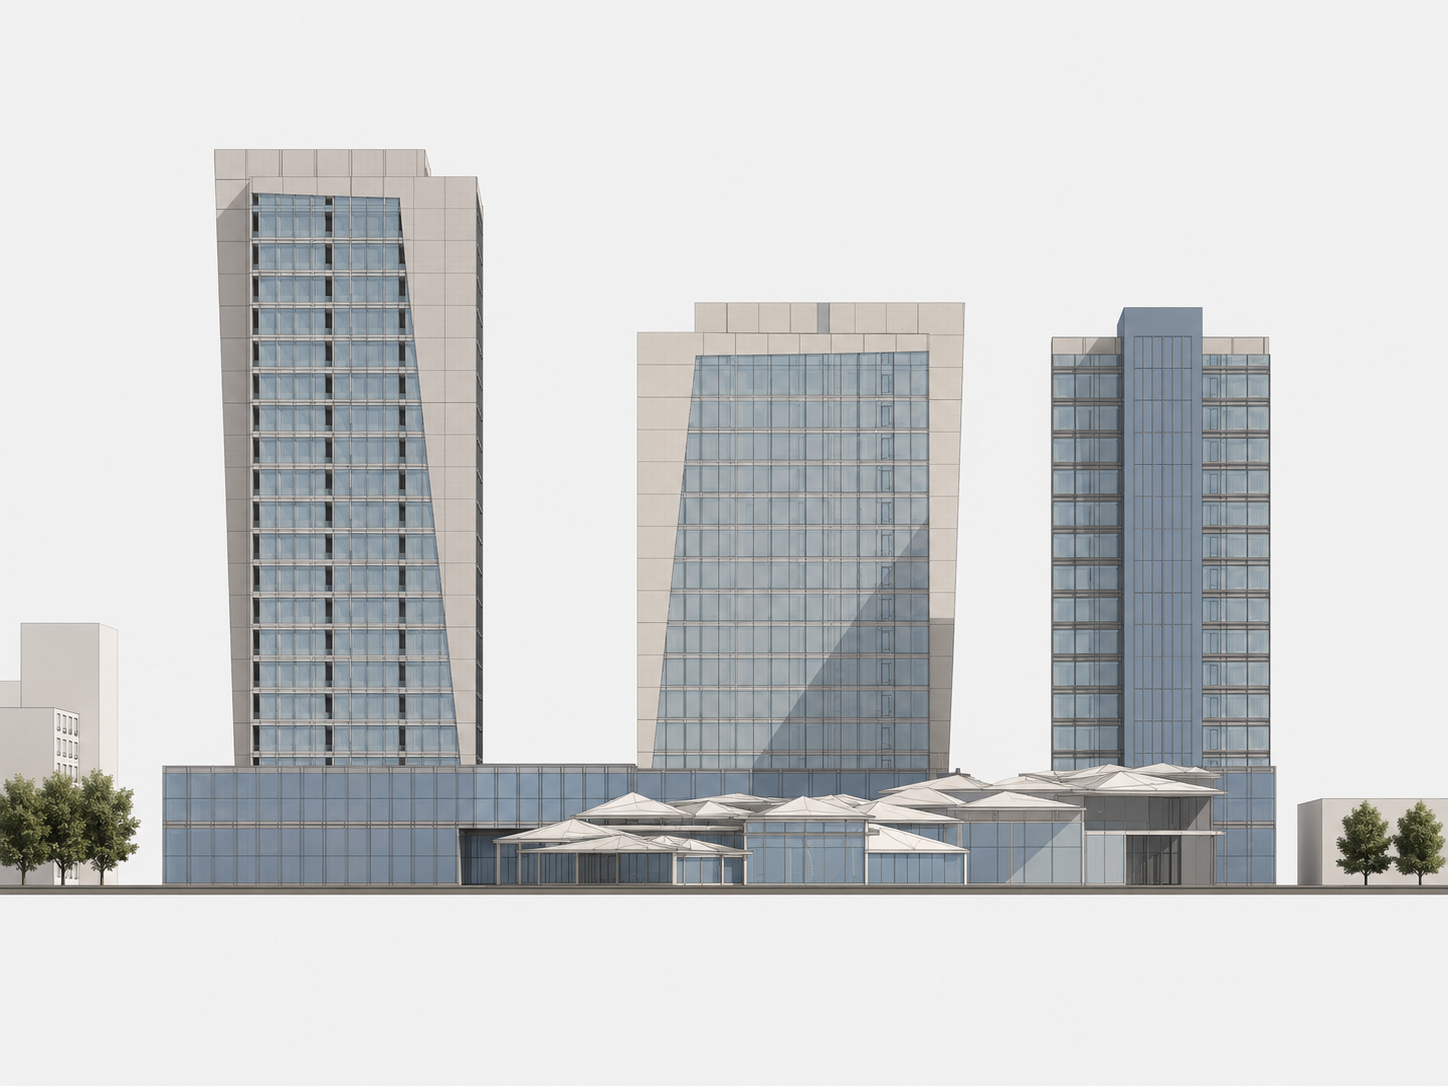
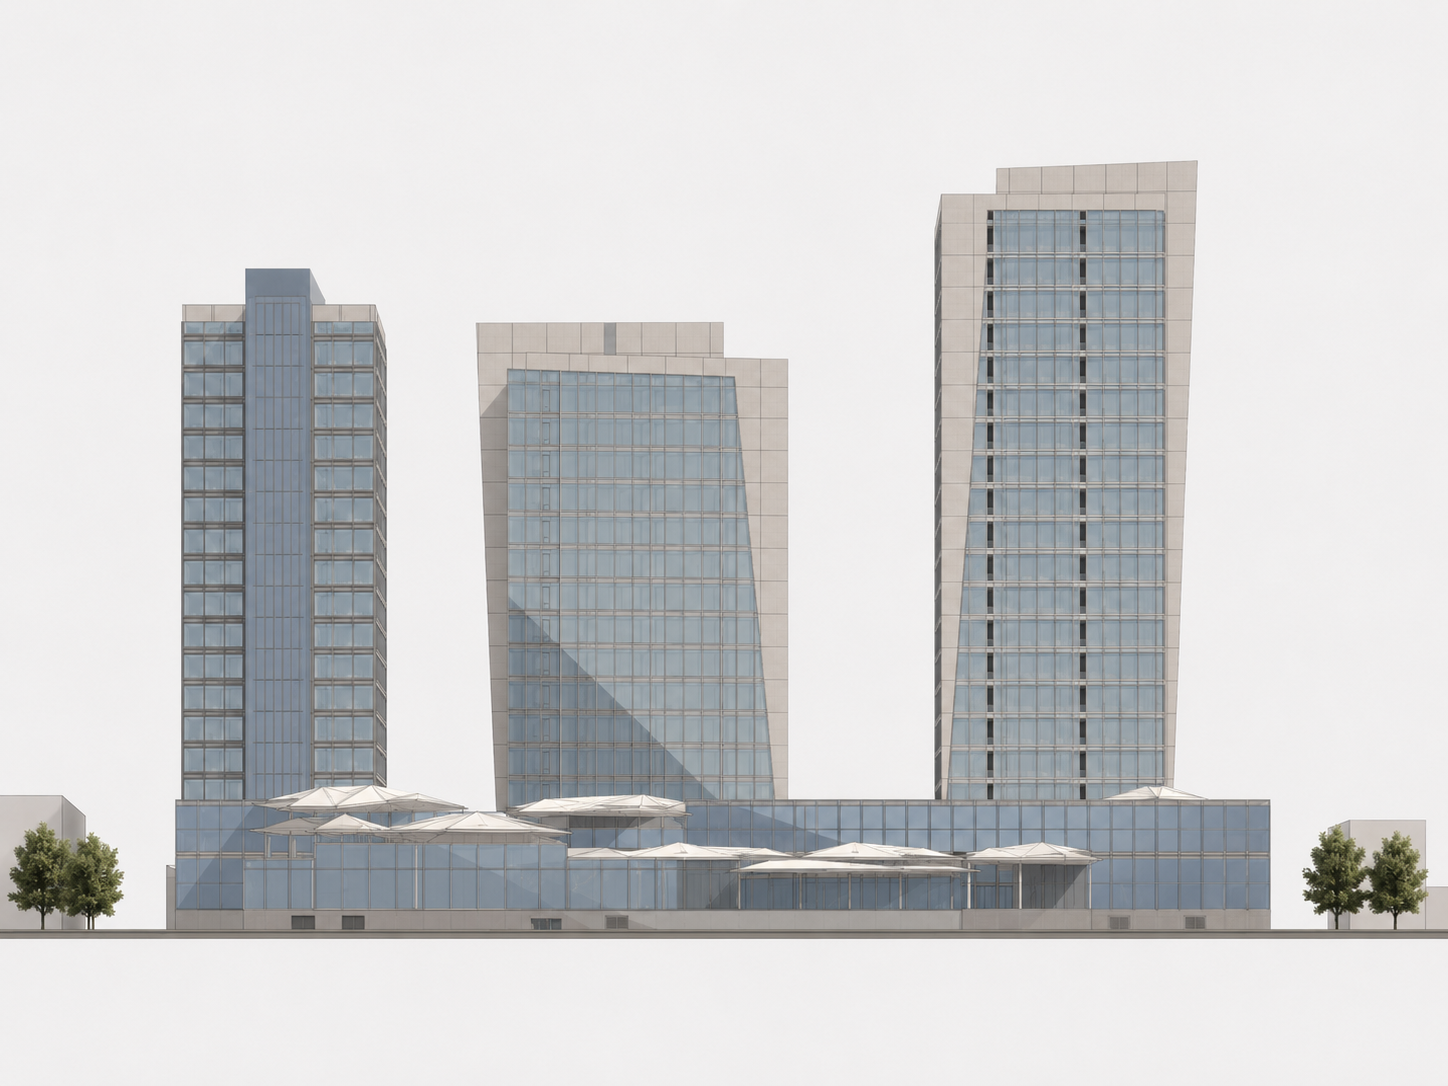
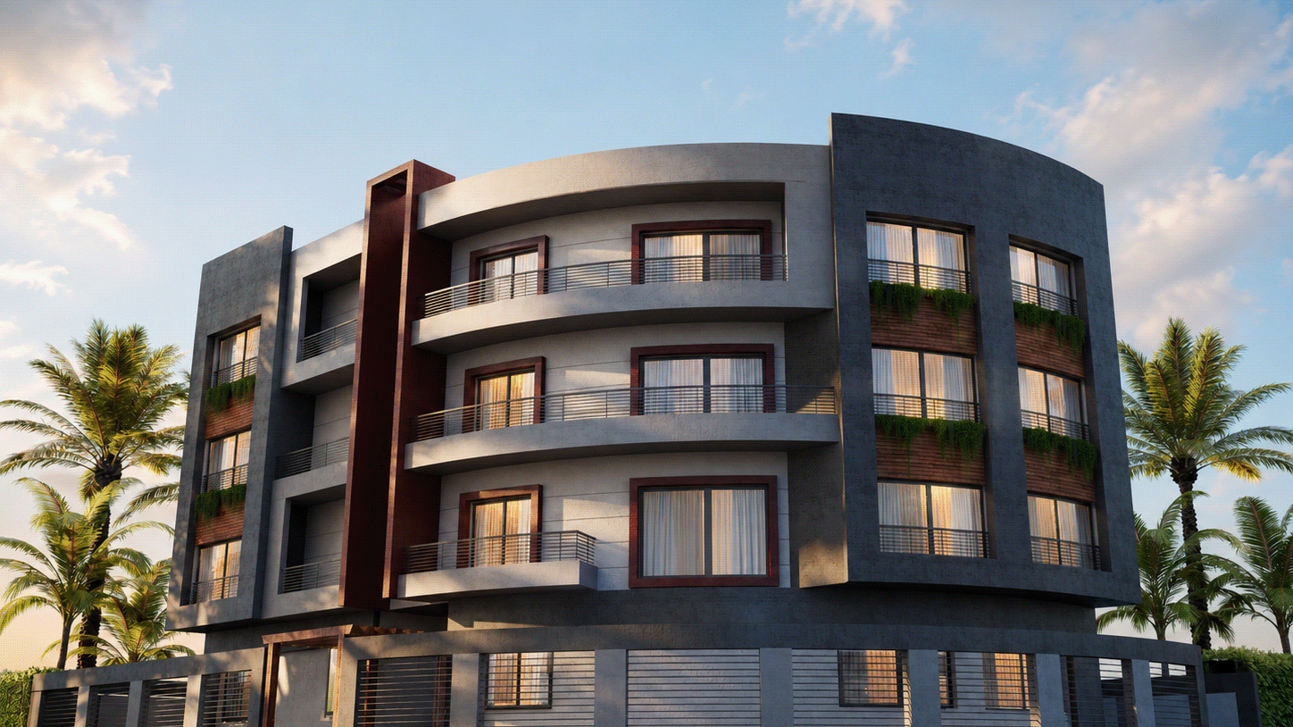
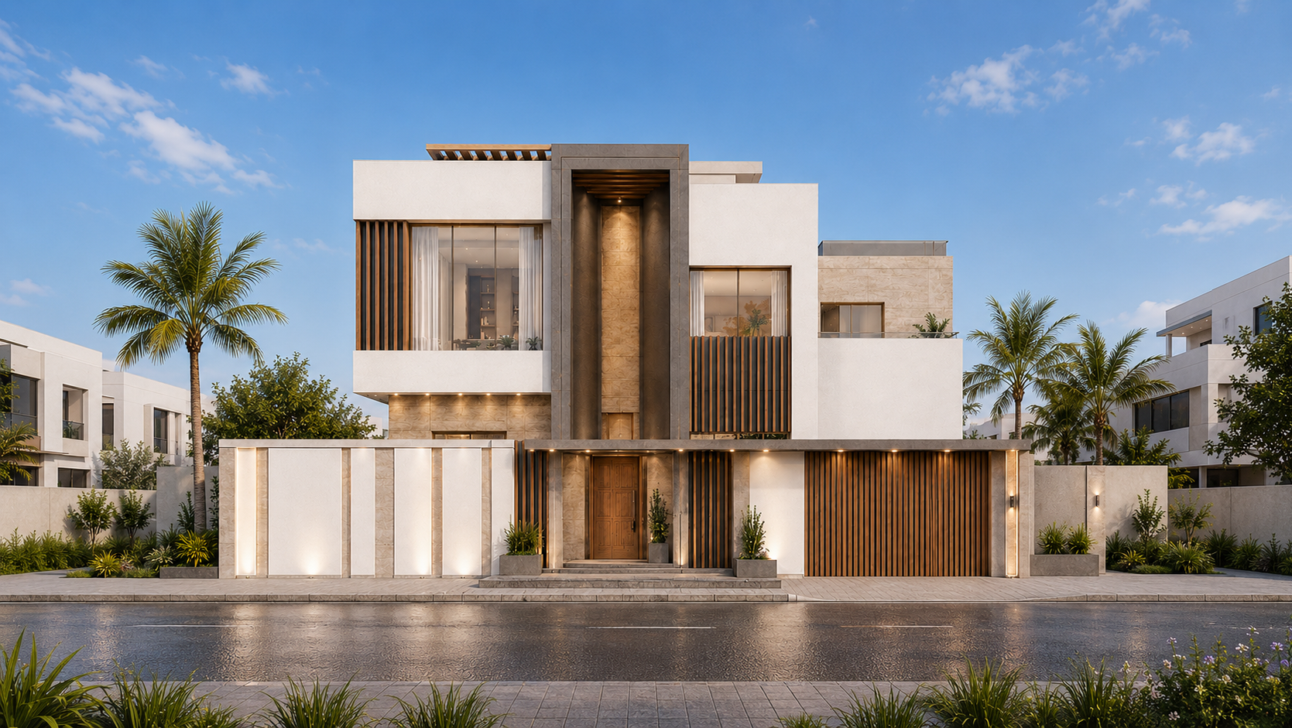
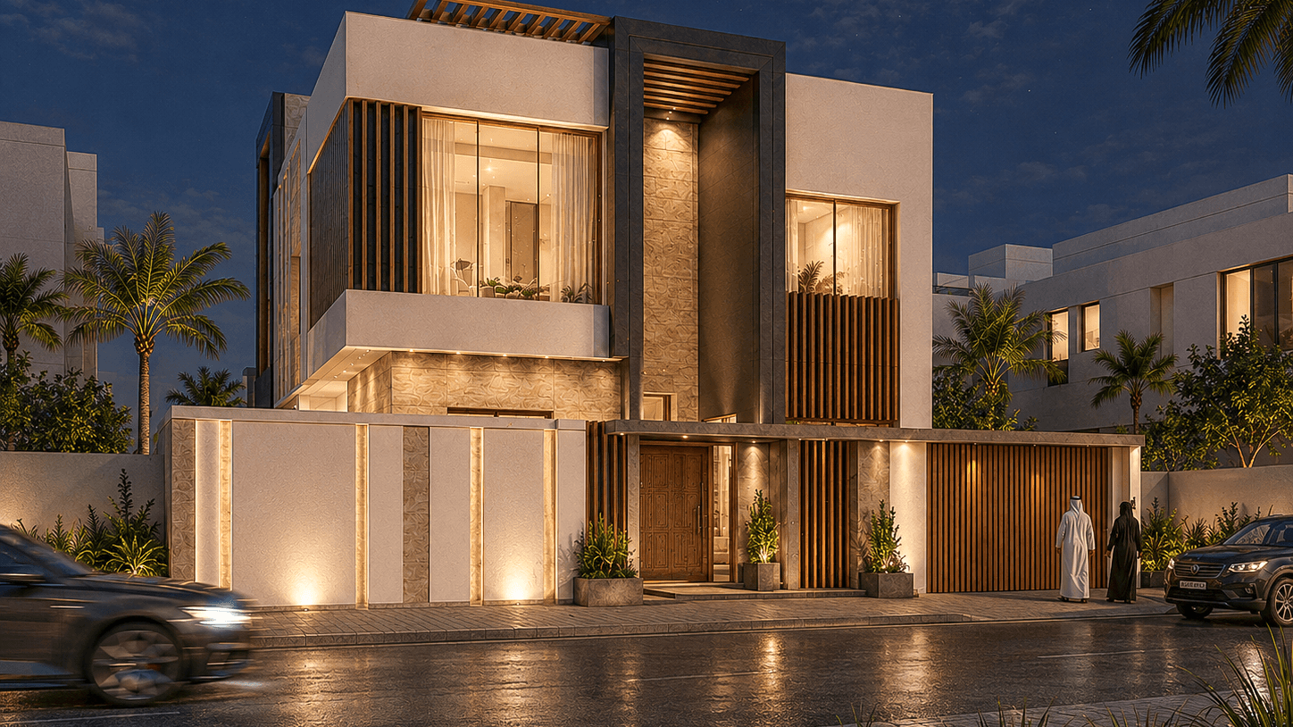
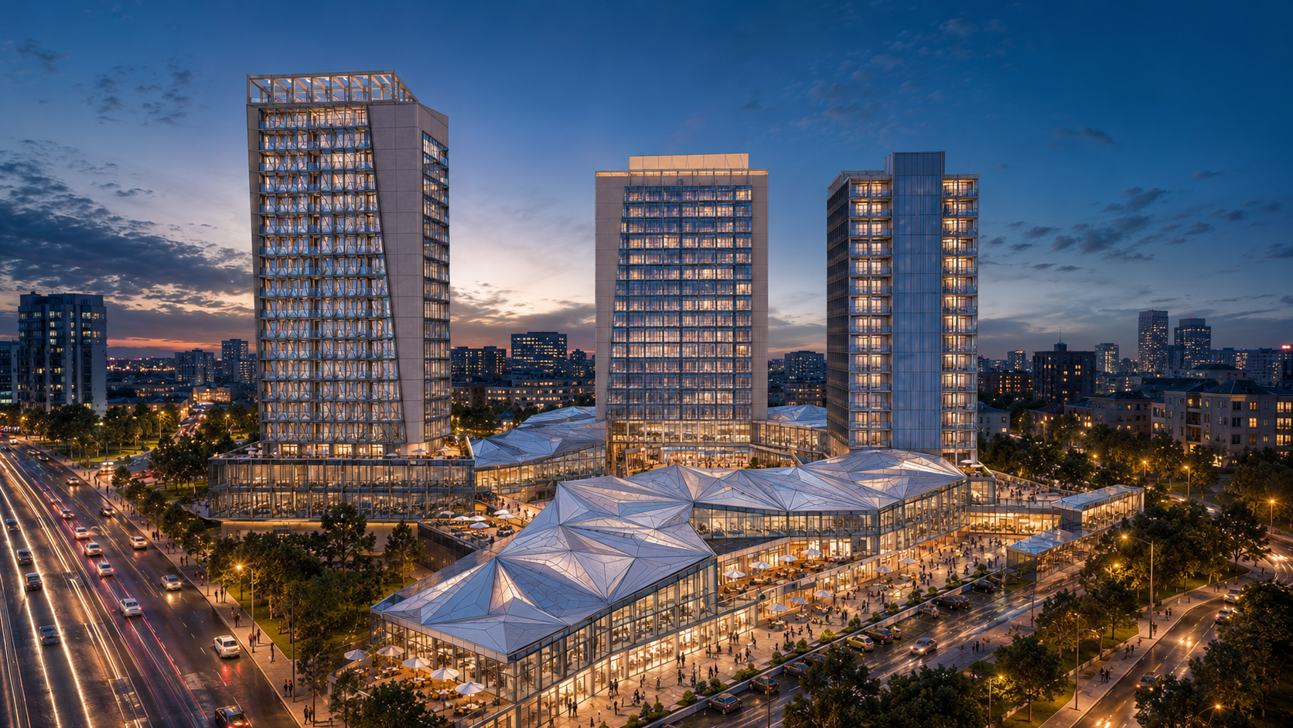
A conceptual mixed-use high-rise proposal in Levent, Istanbul, developed through a complete architectural design process including field visit, urban analysis, density studies, structural planning, basement parking strategy, landscape design, and architectural representation. The project combines three towers, an active public podium, cultural and commercial functions, and a central courtyard connected by a faceted canopy system.
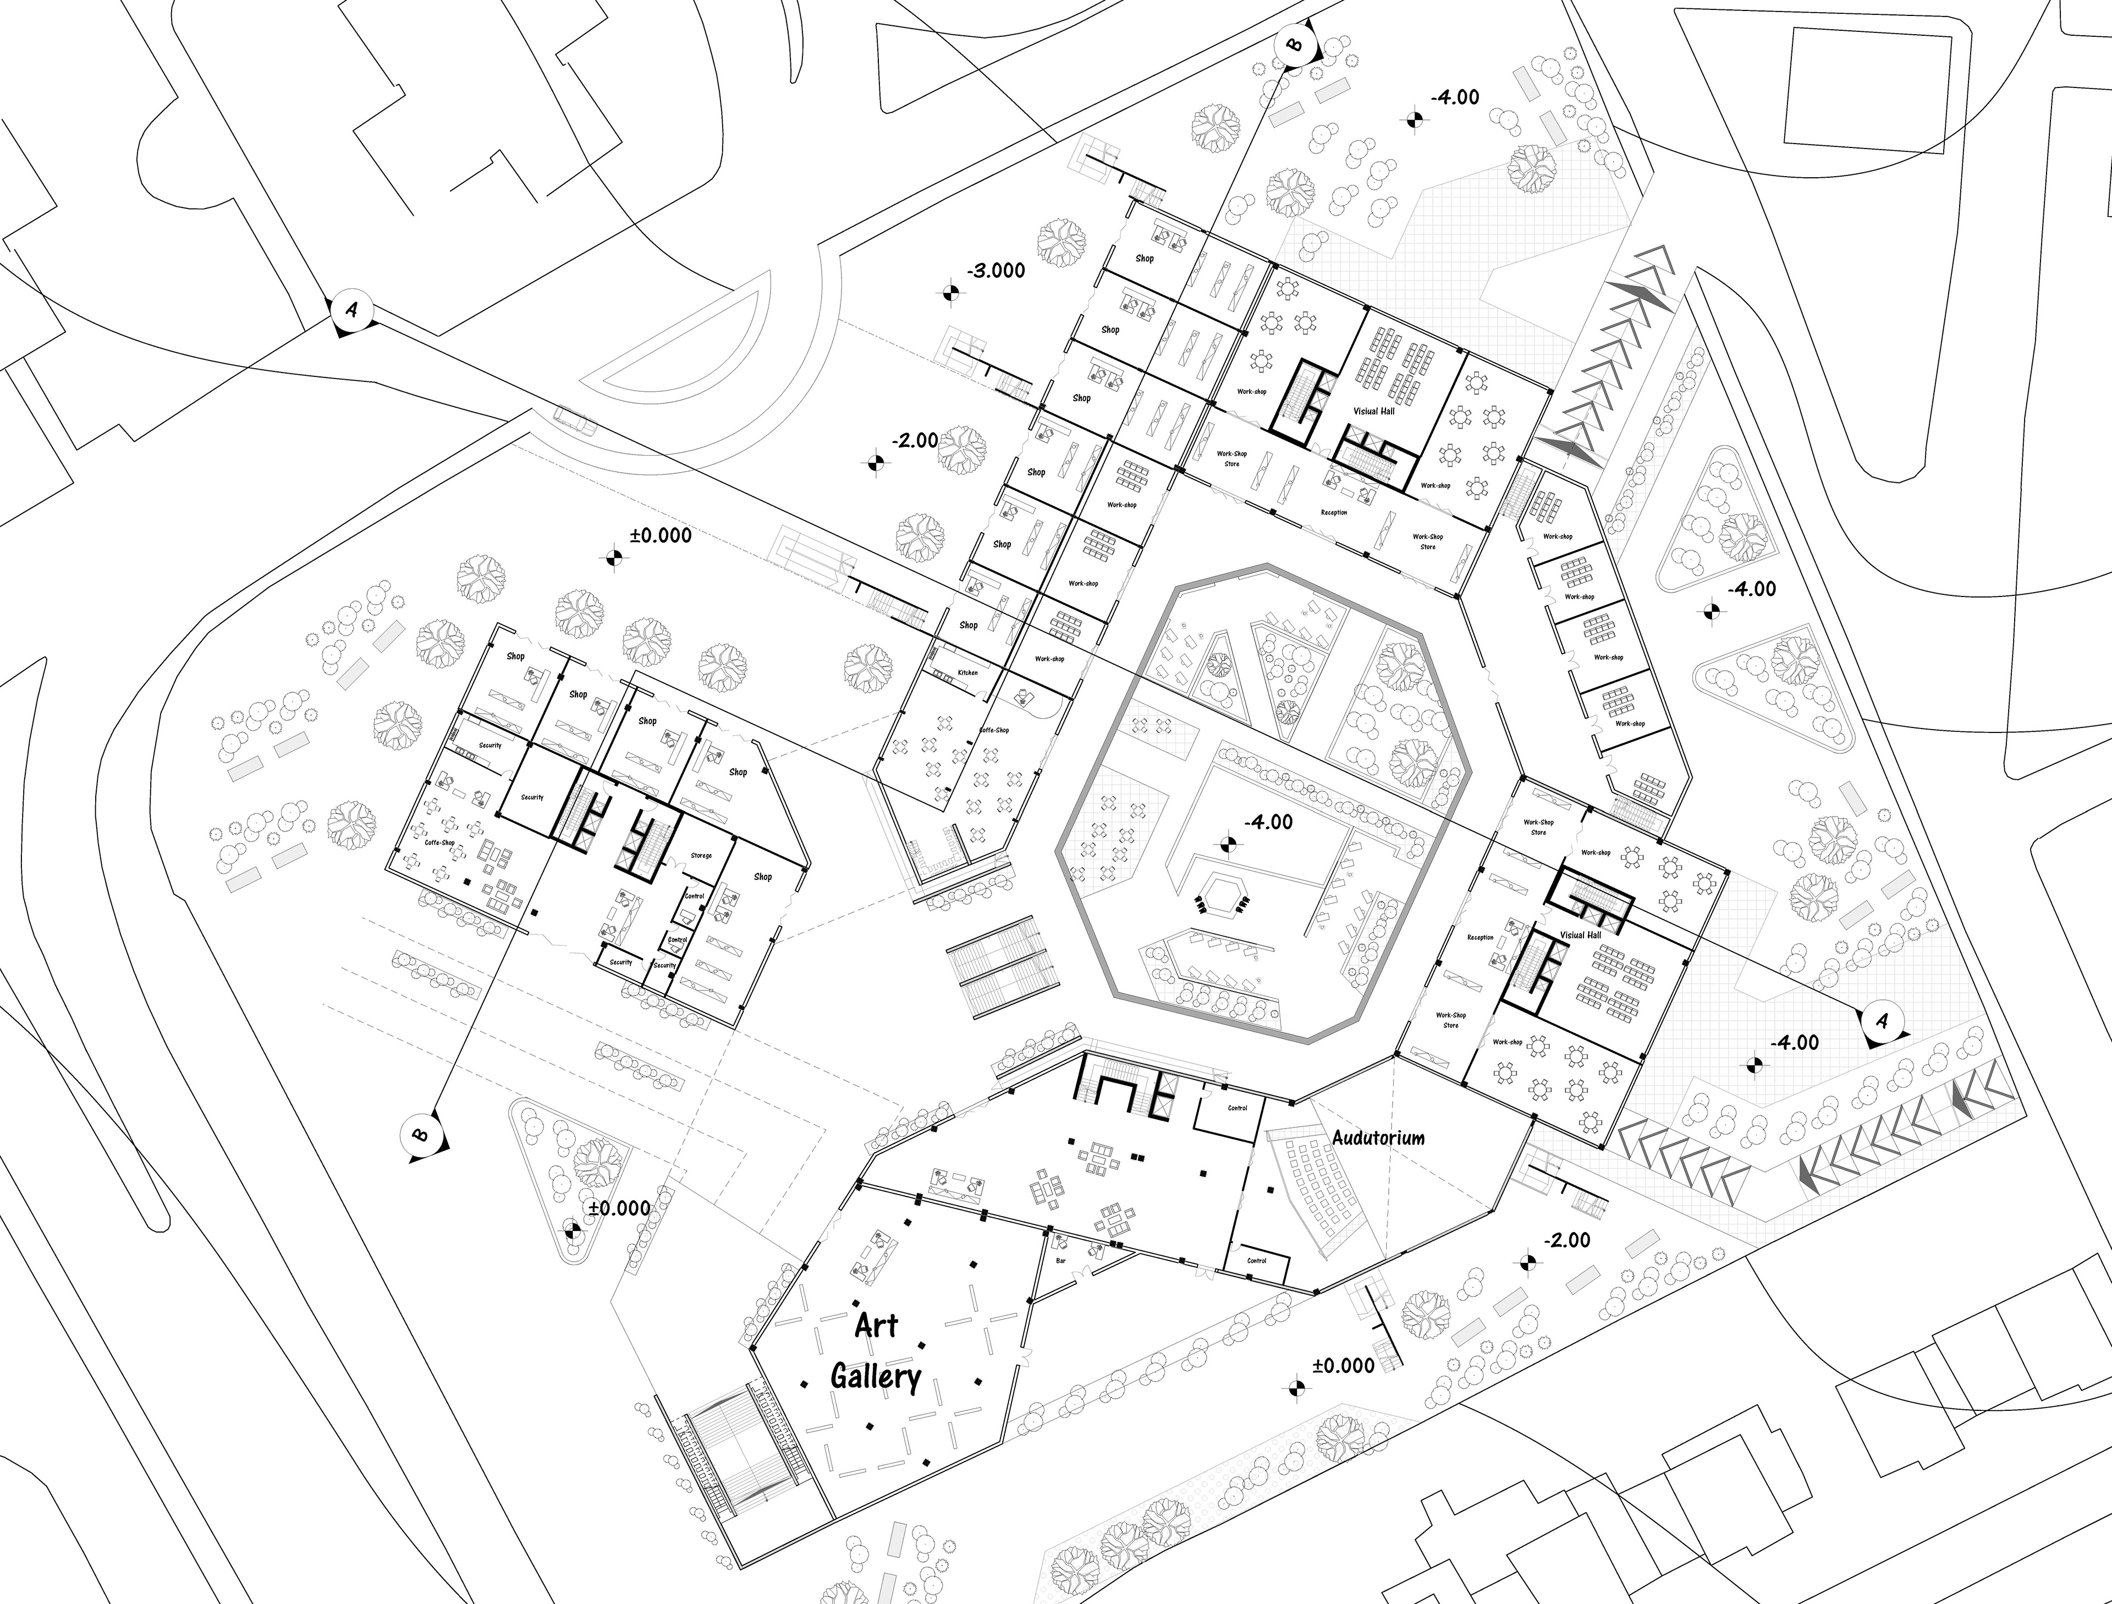
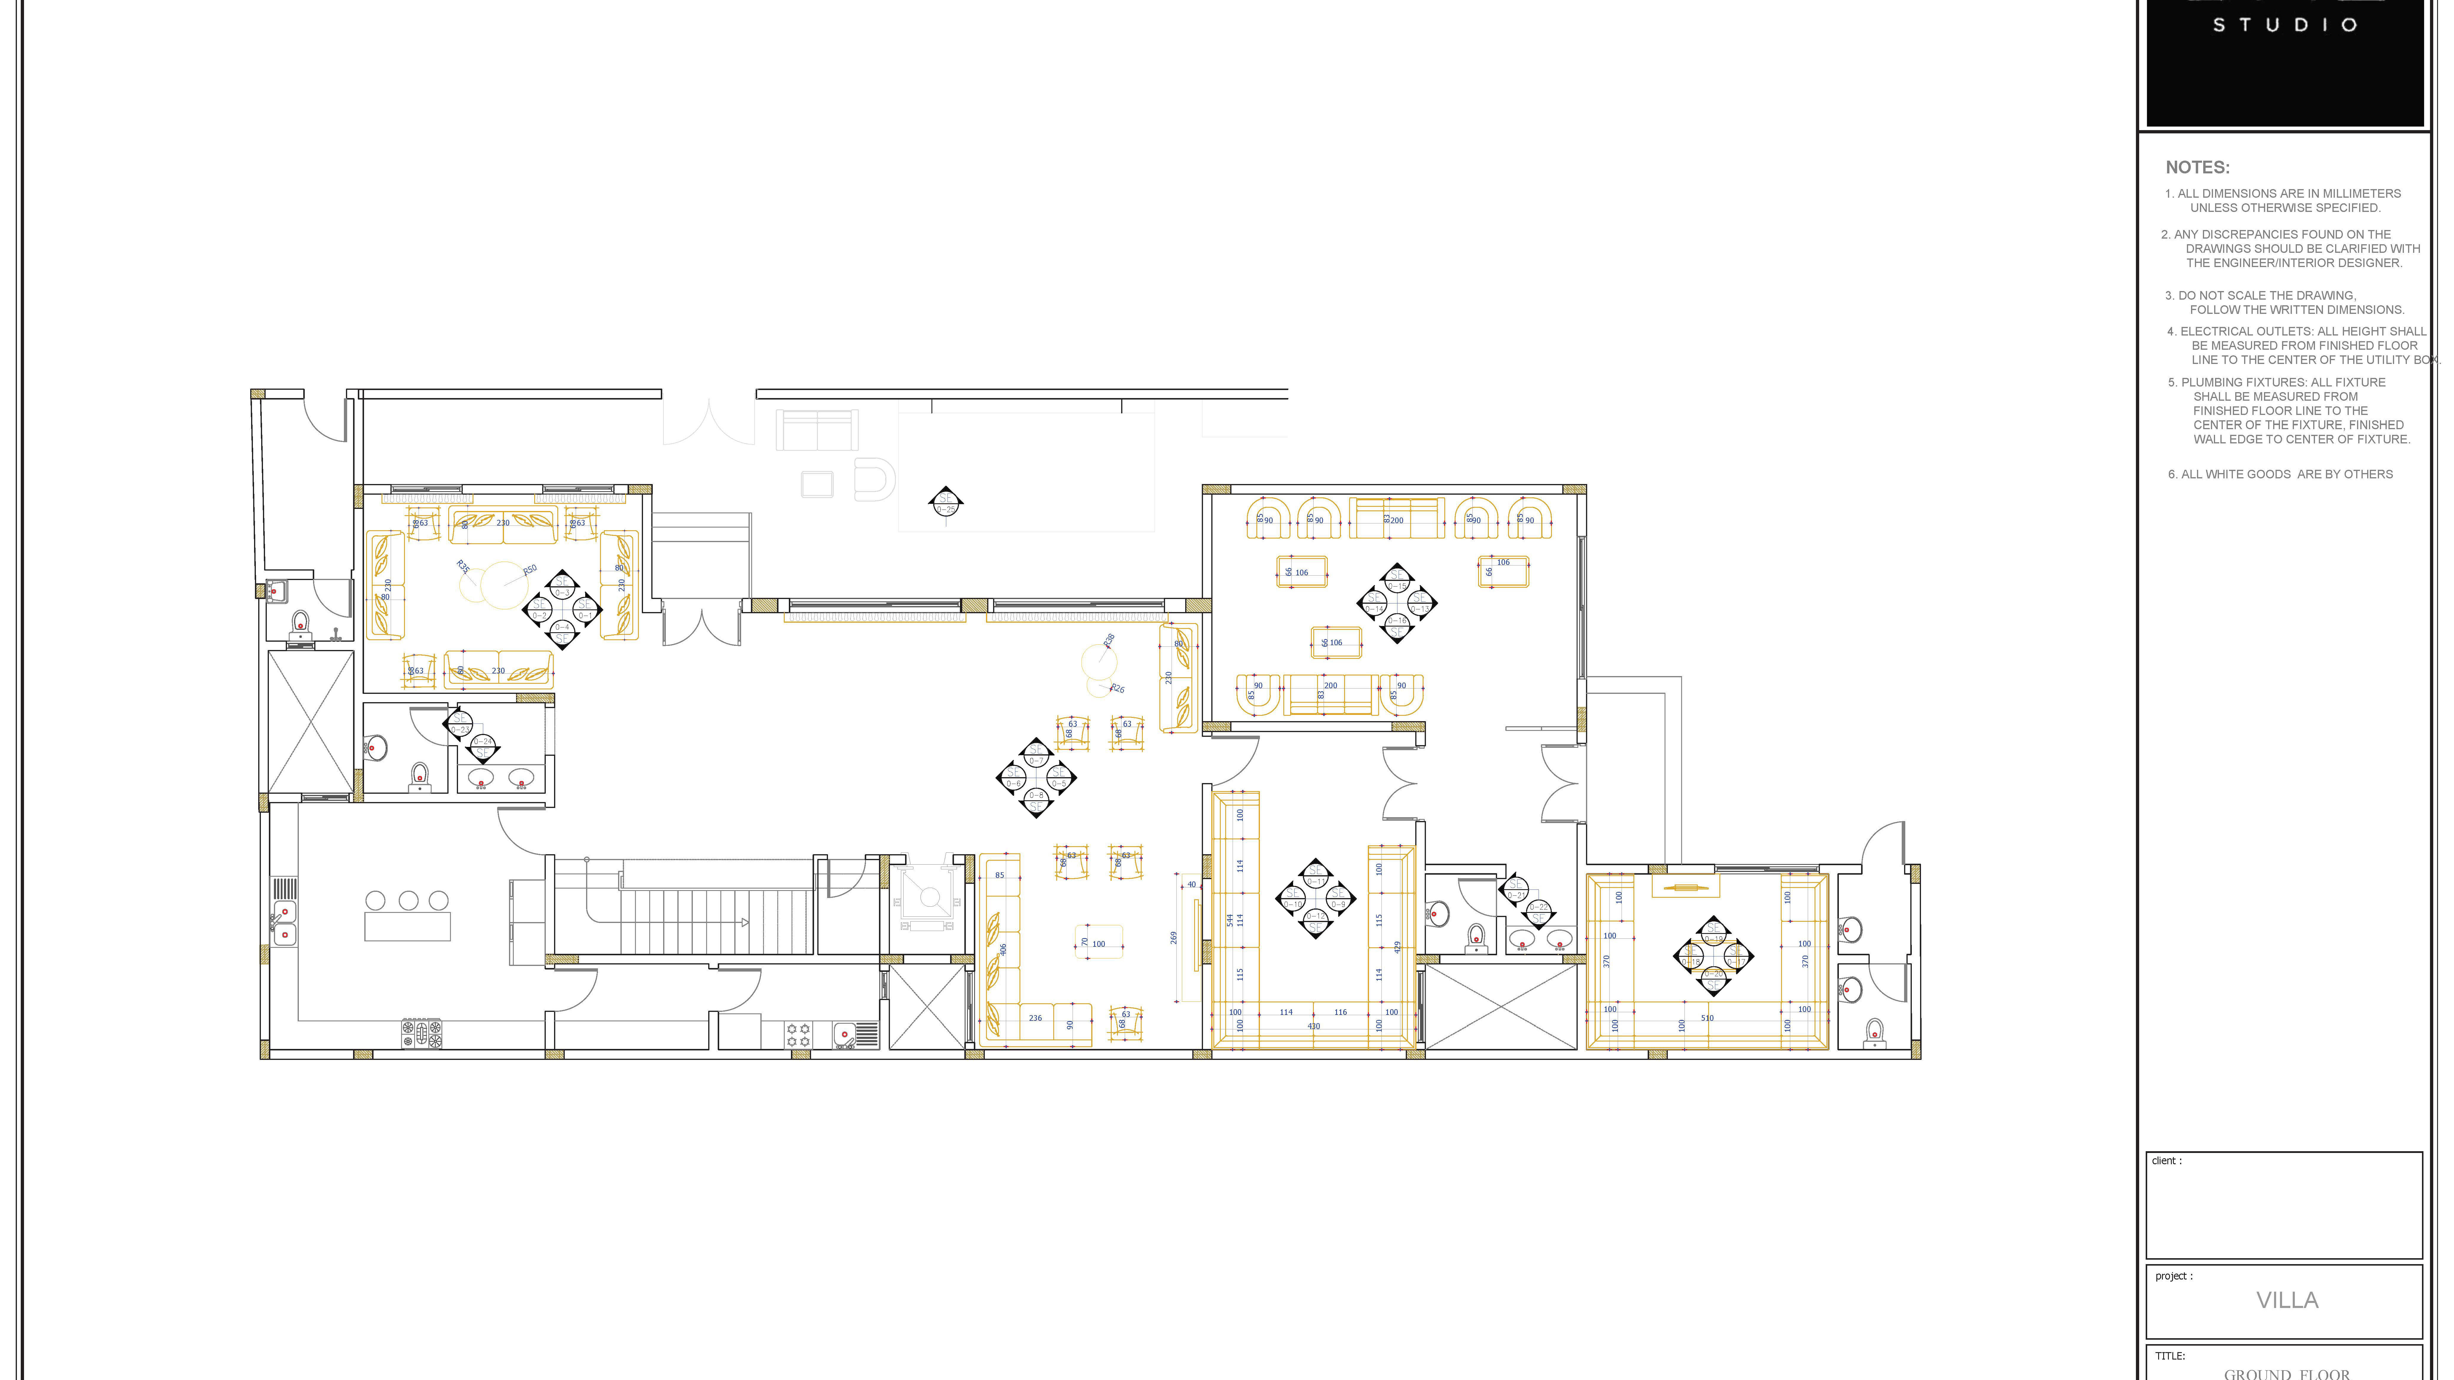
Ground Floor Plan
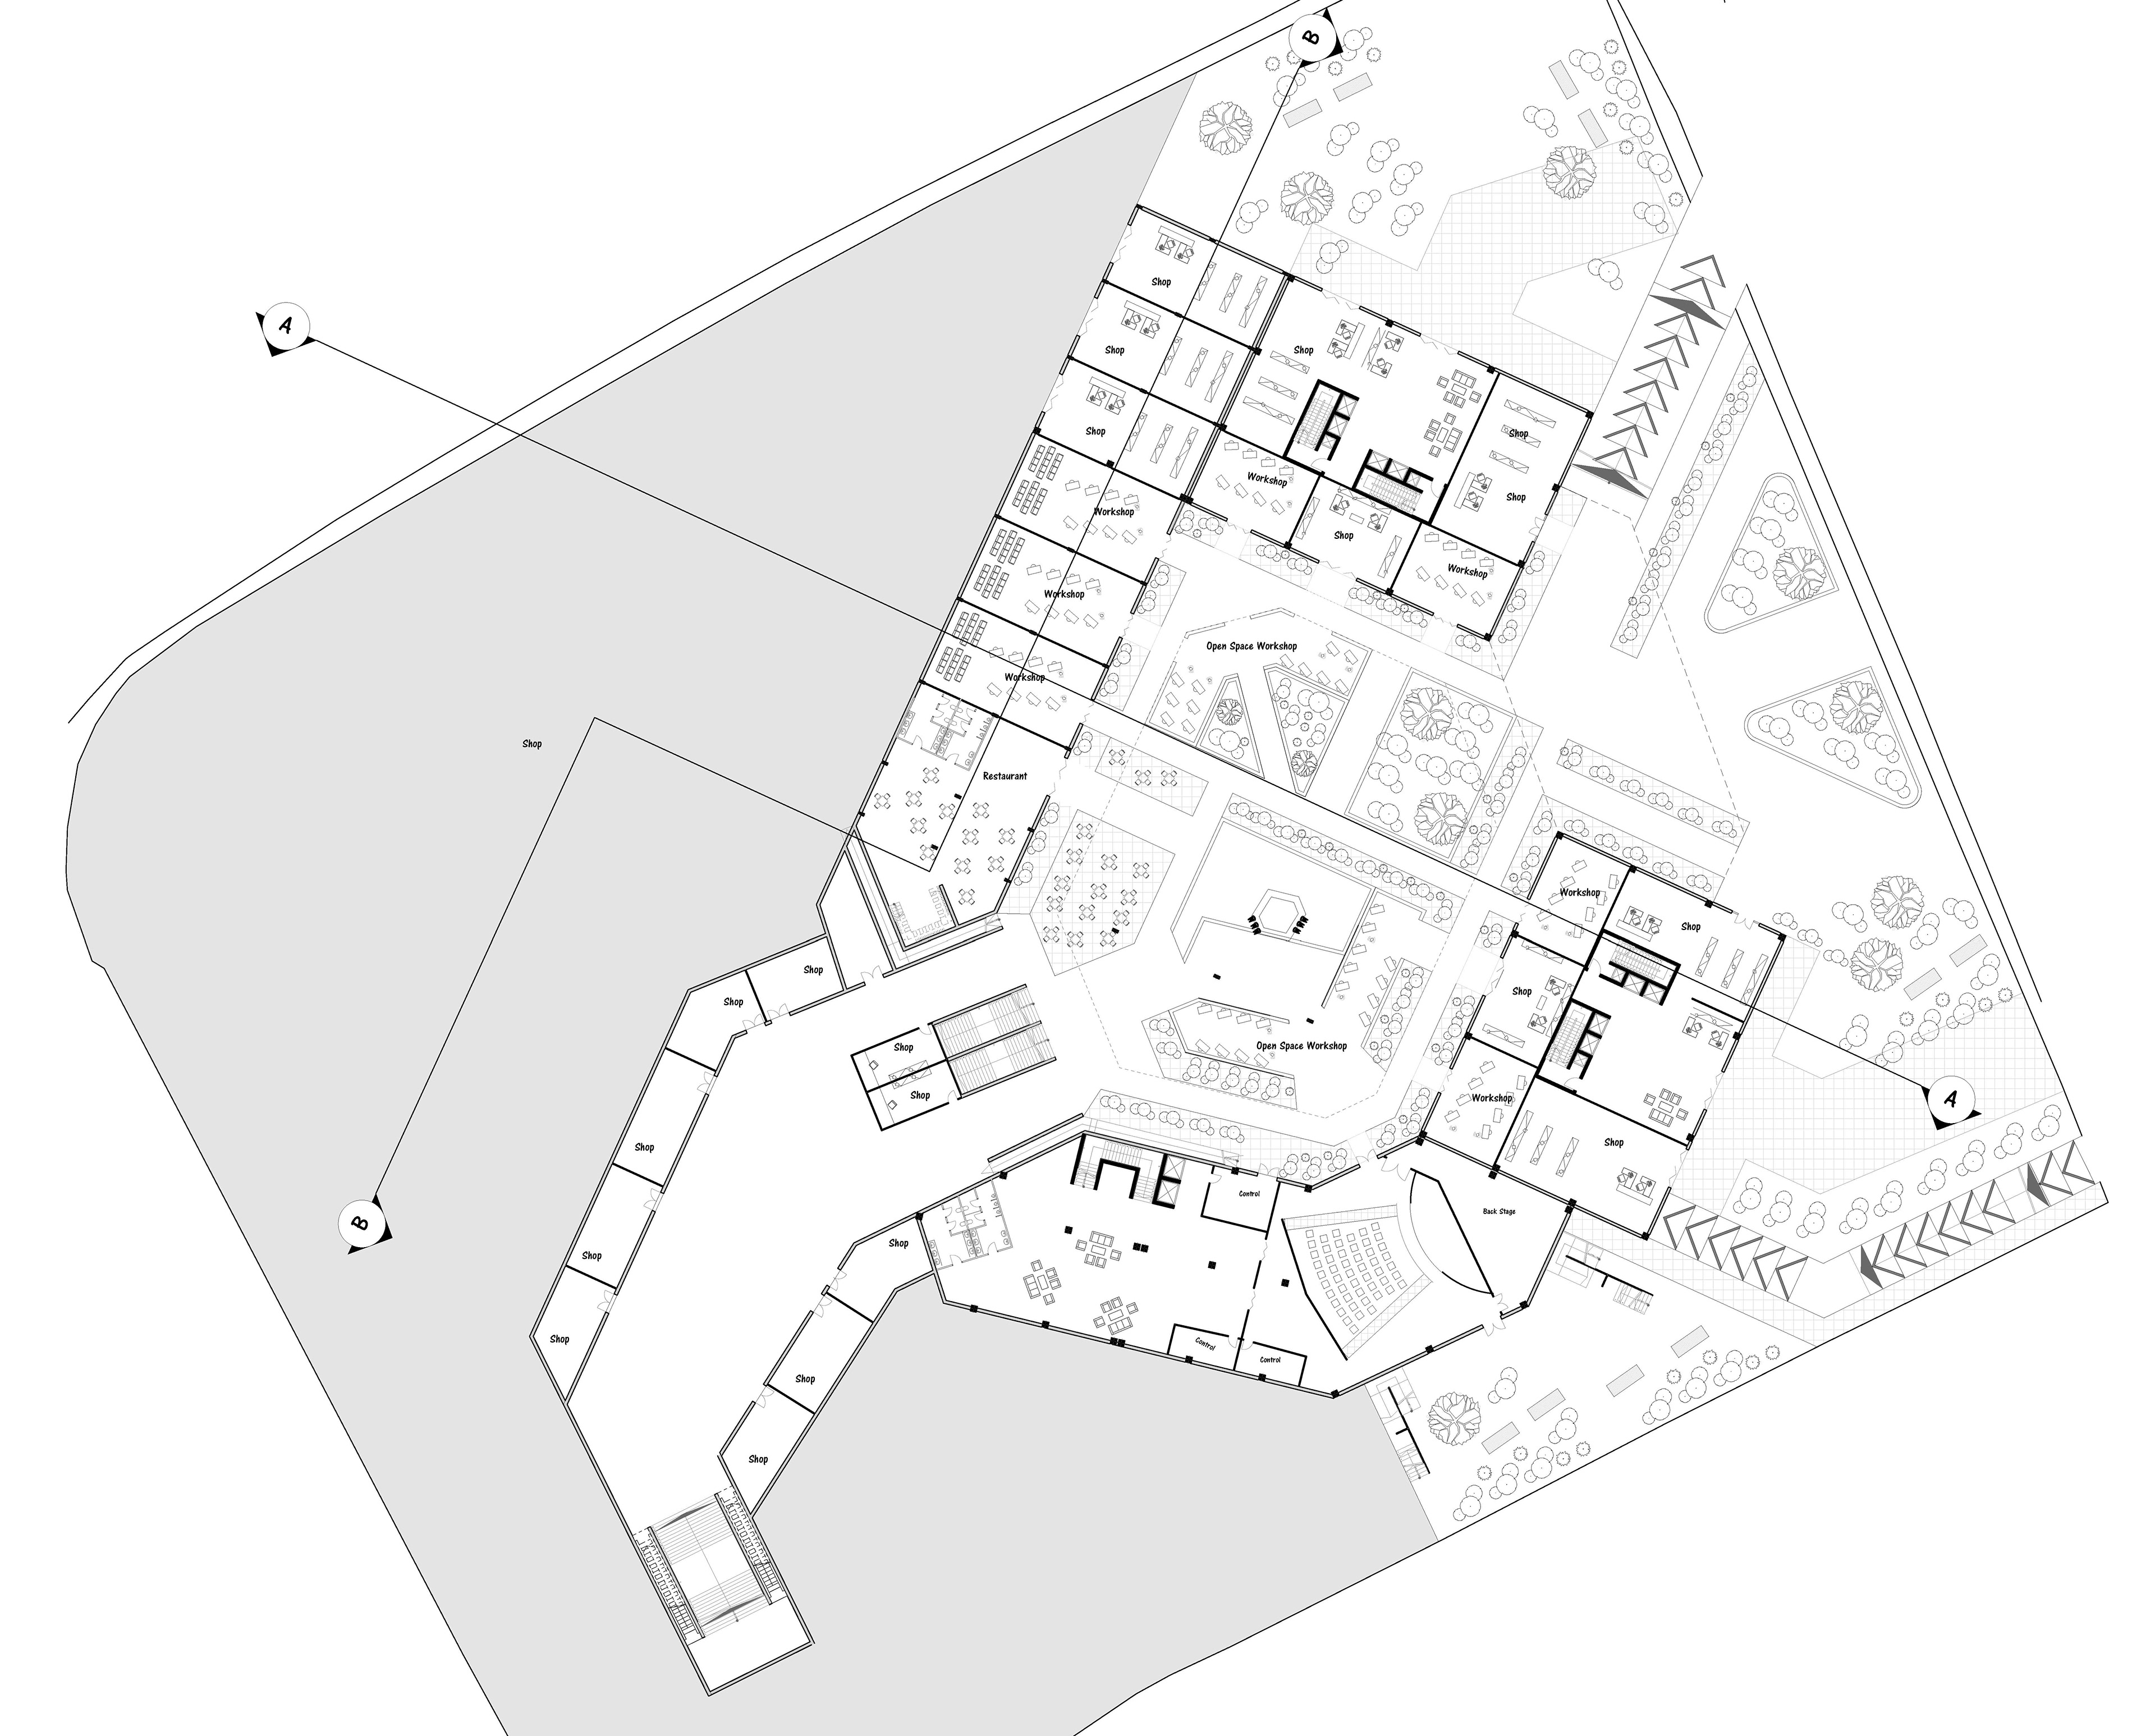
Metro-Connected Plaza Level
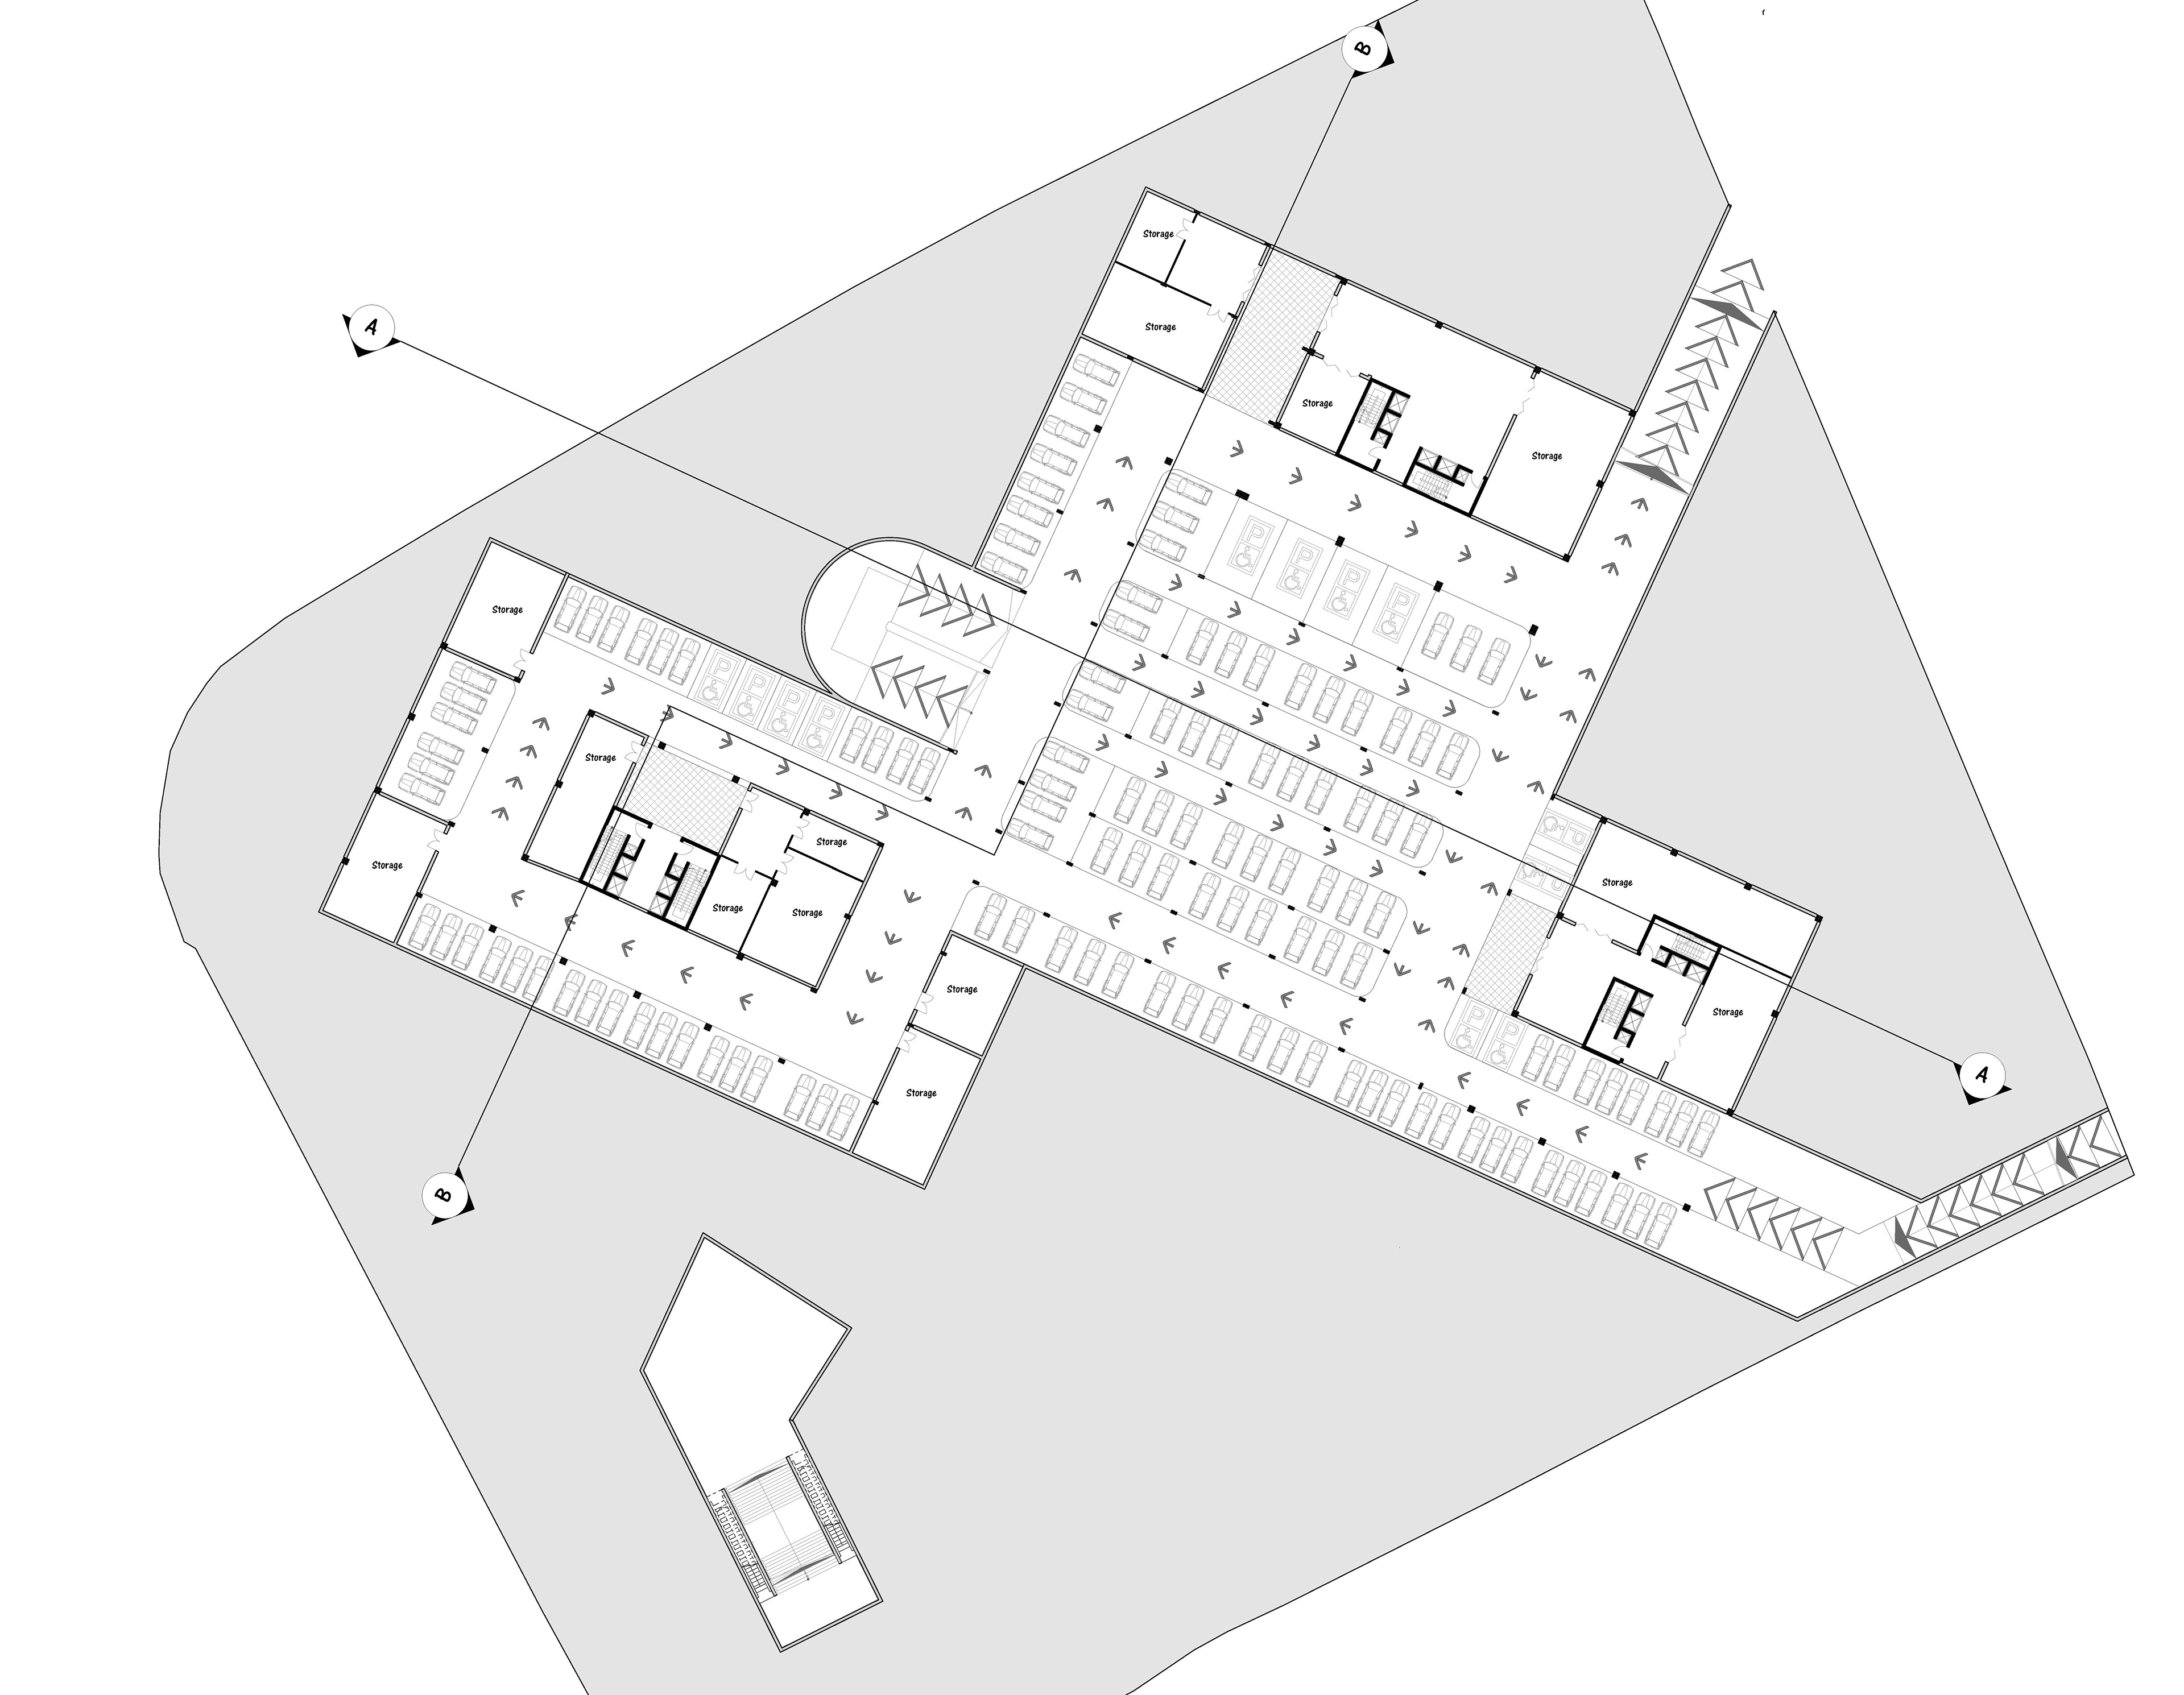
Repeated Parking Level
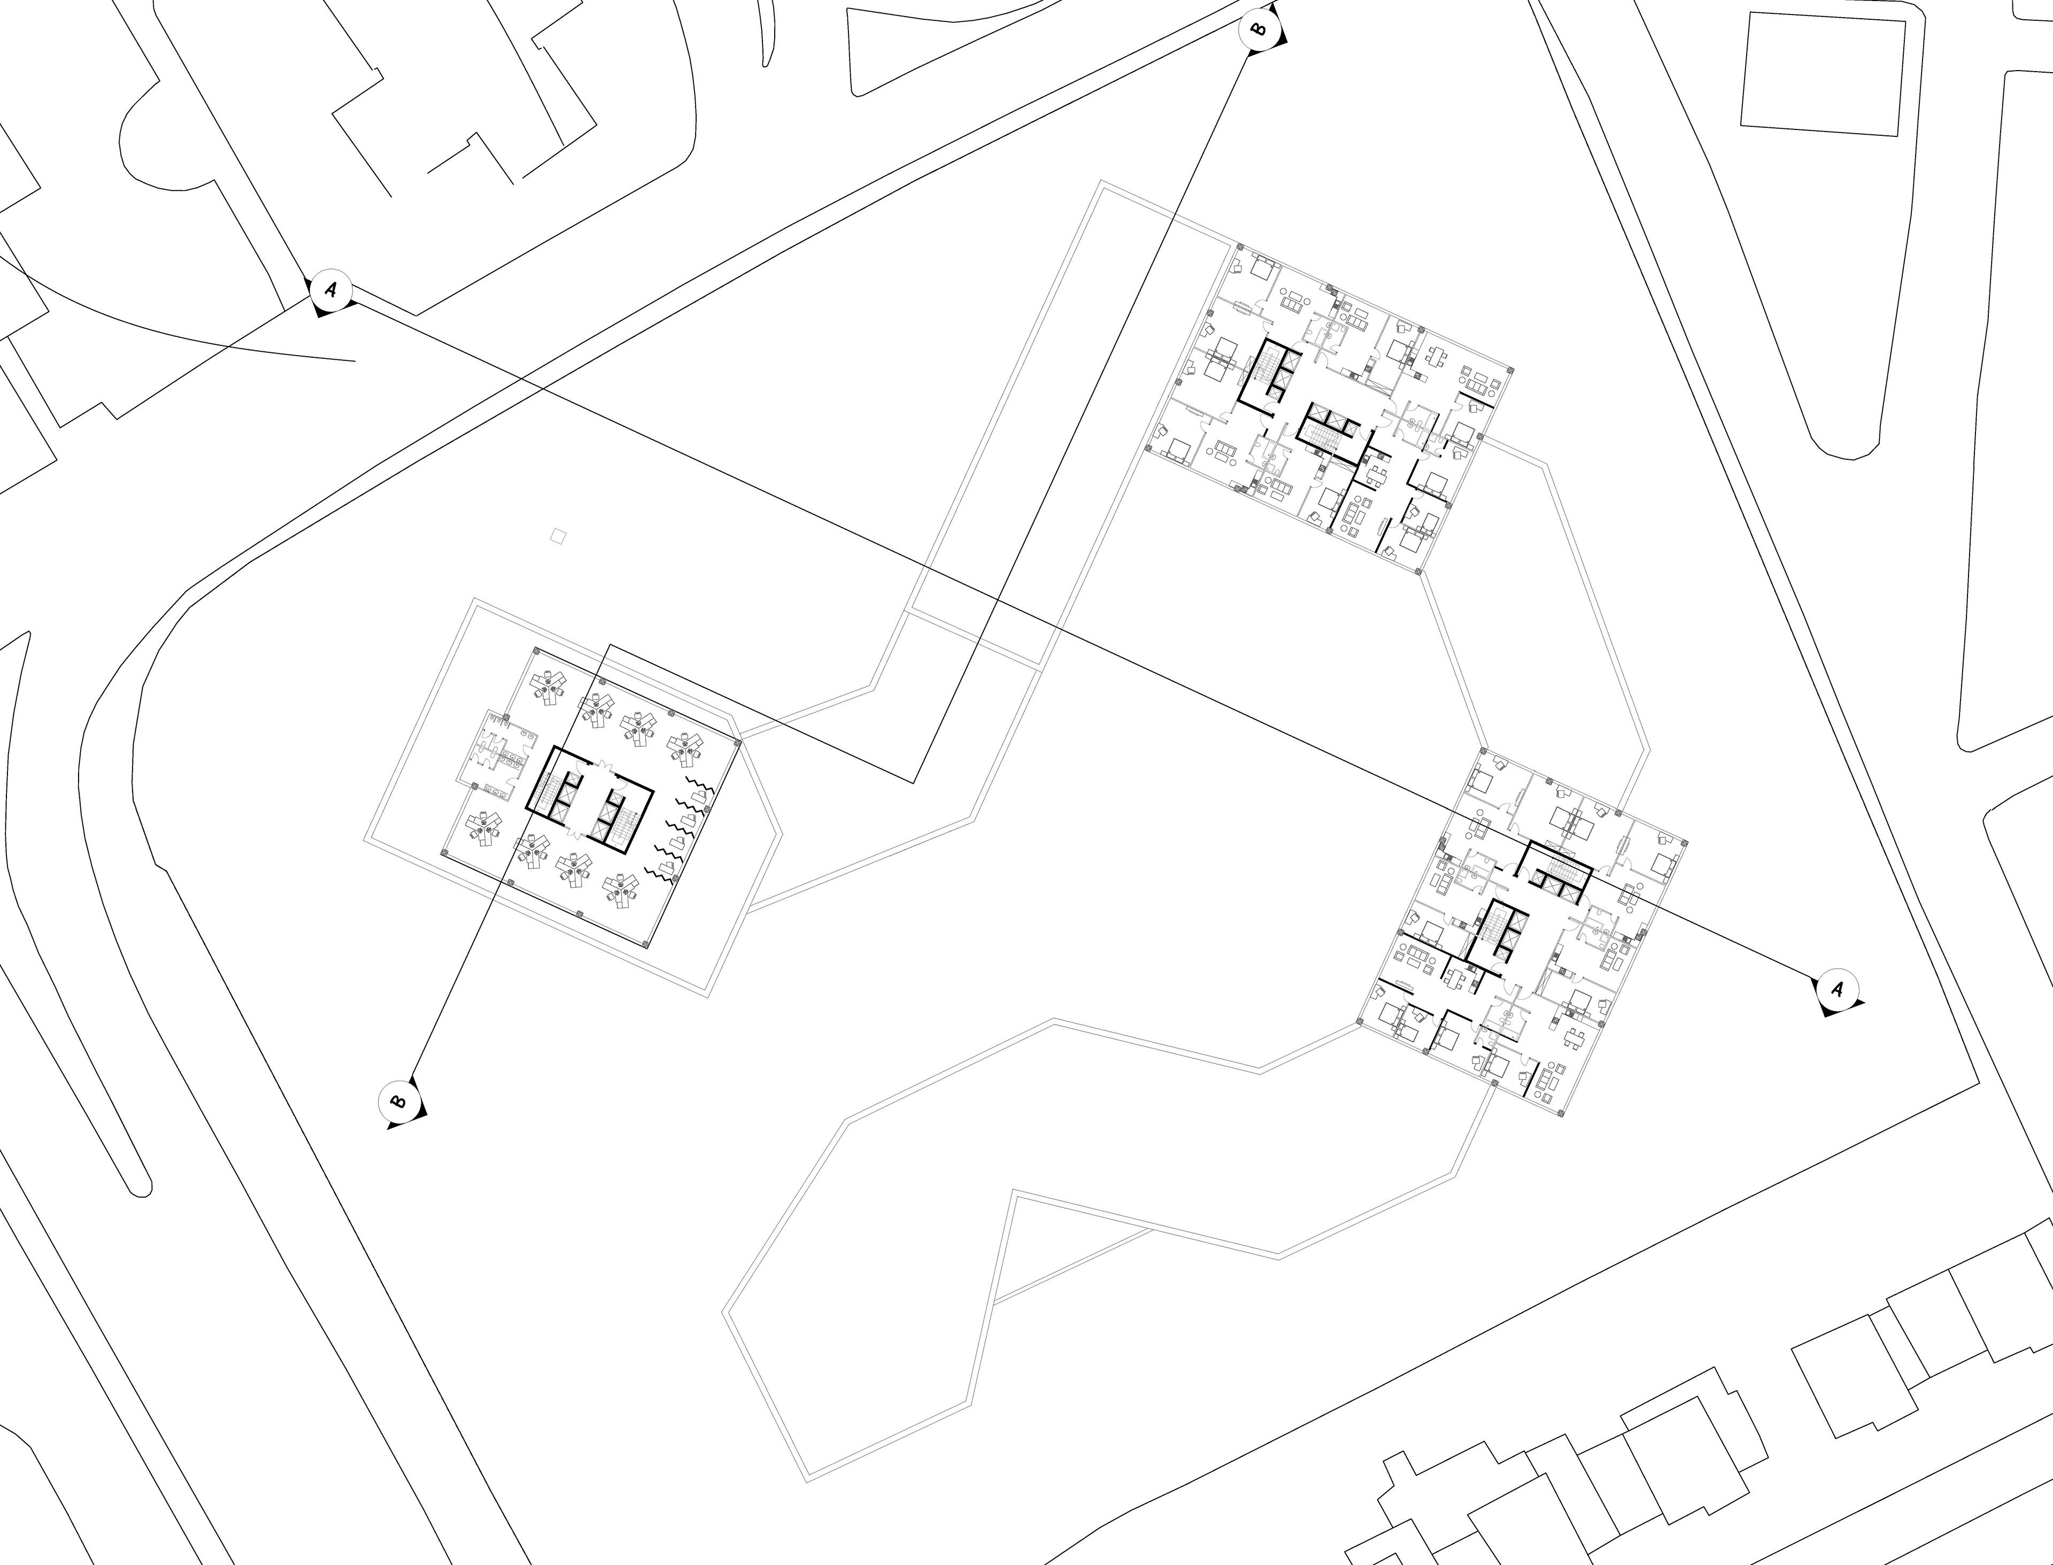
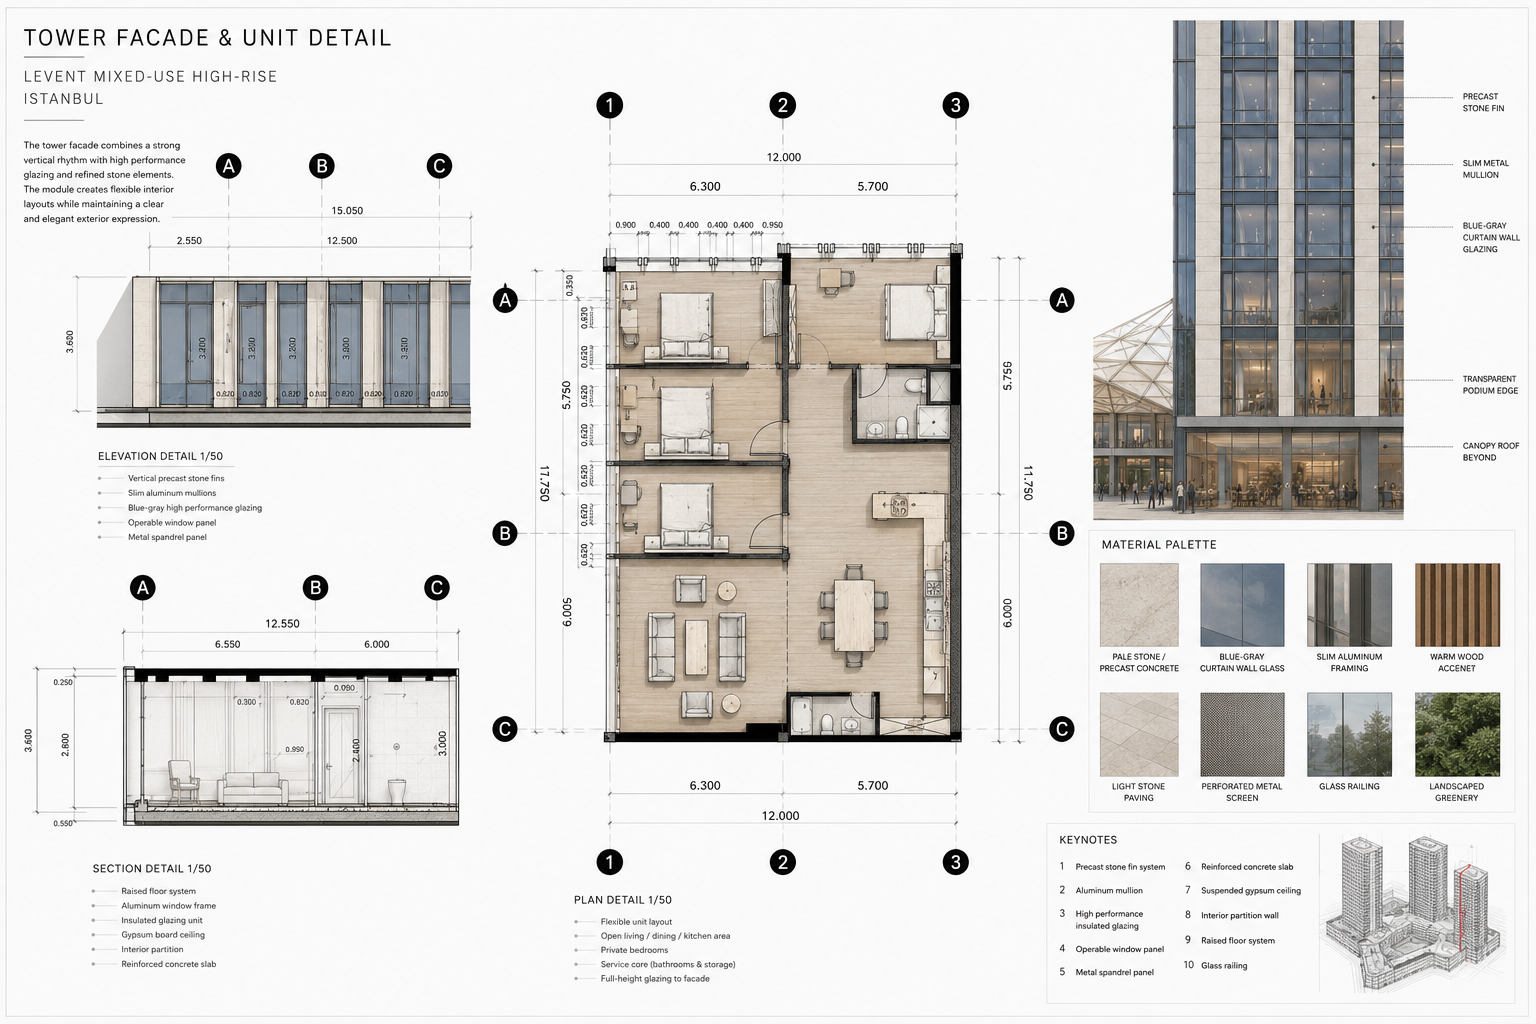
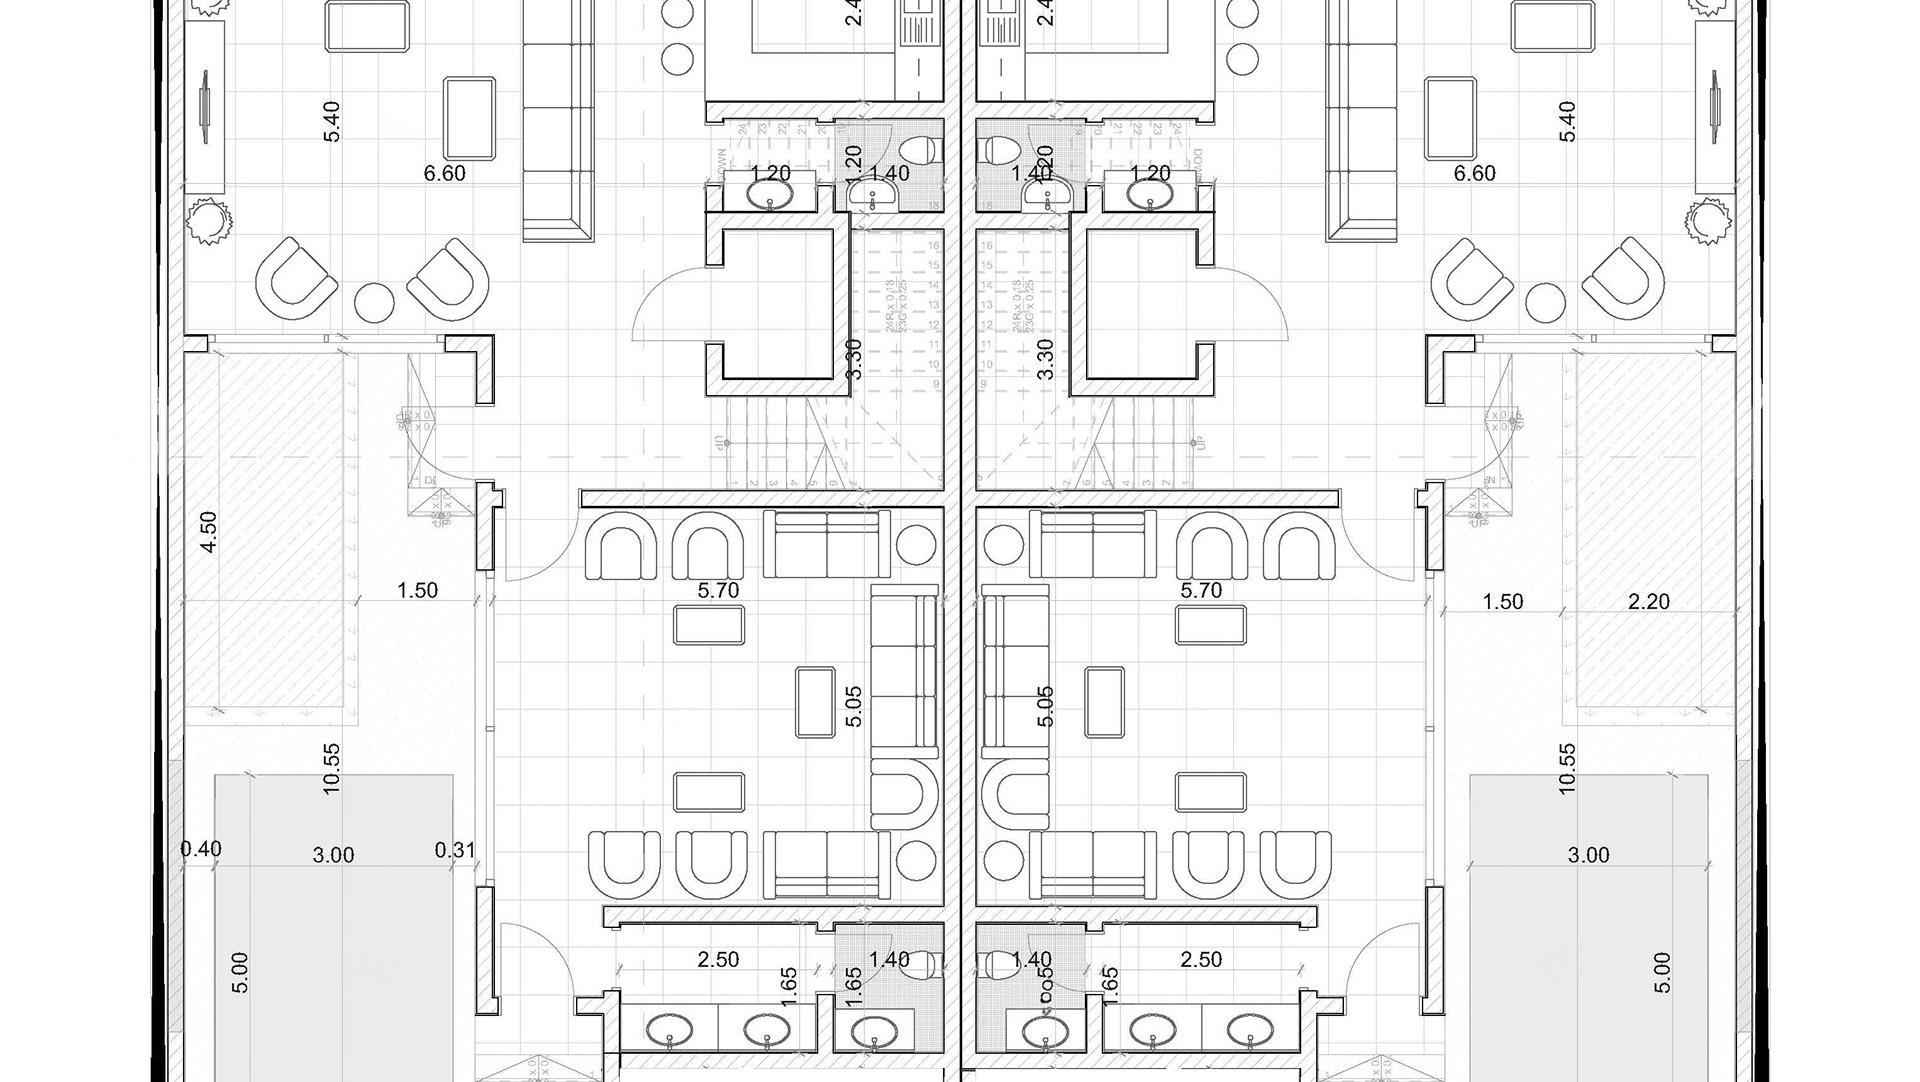
Typical Tower Floor Plan