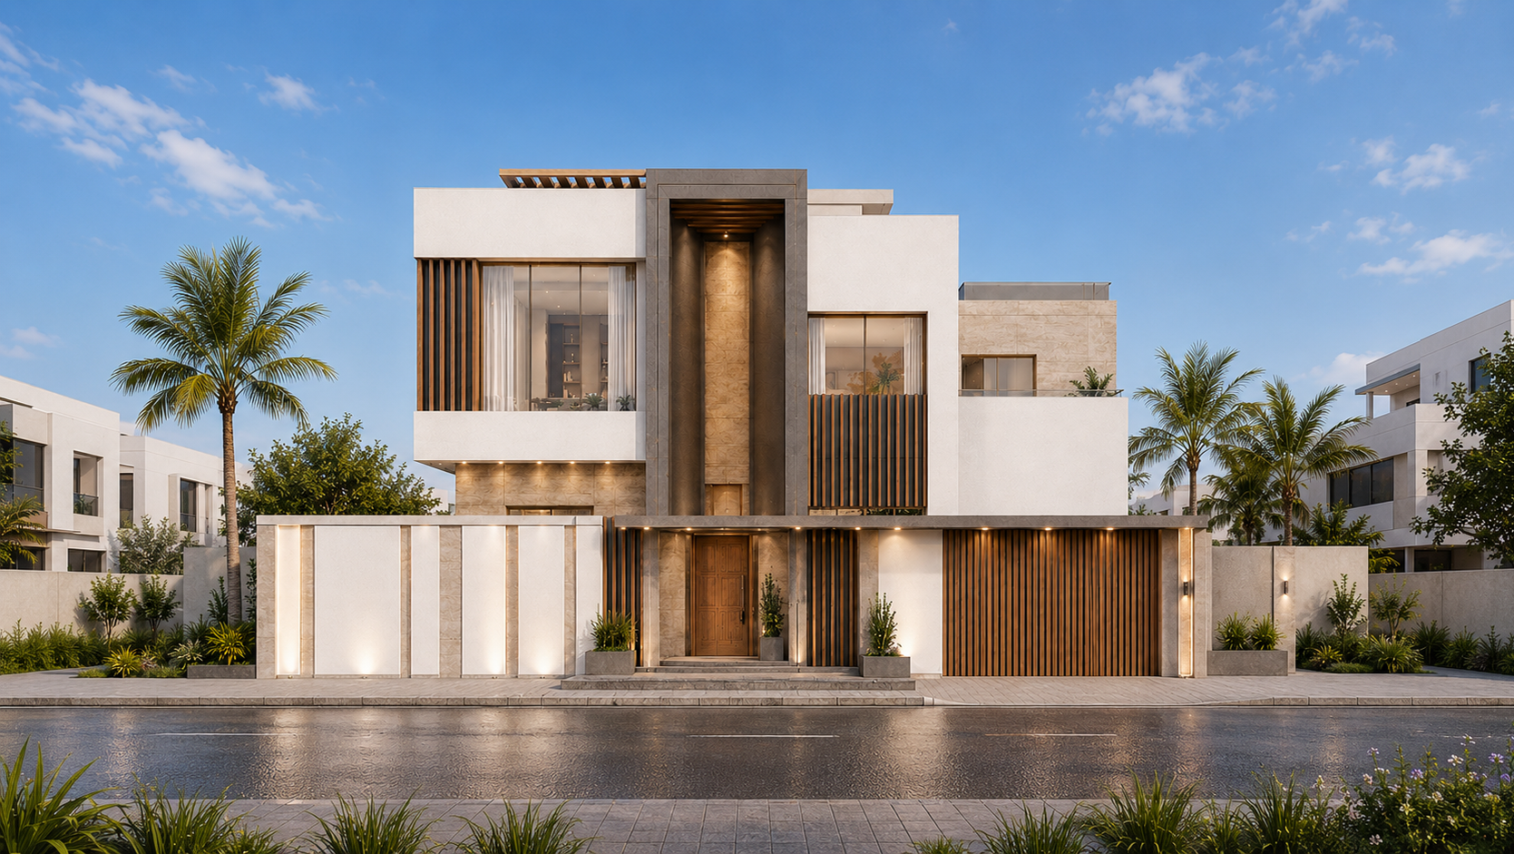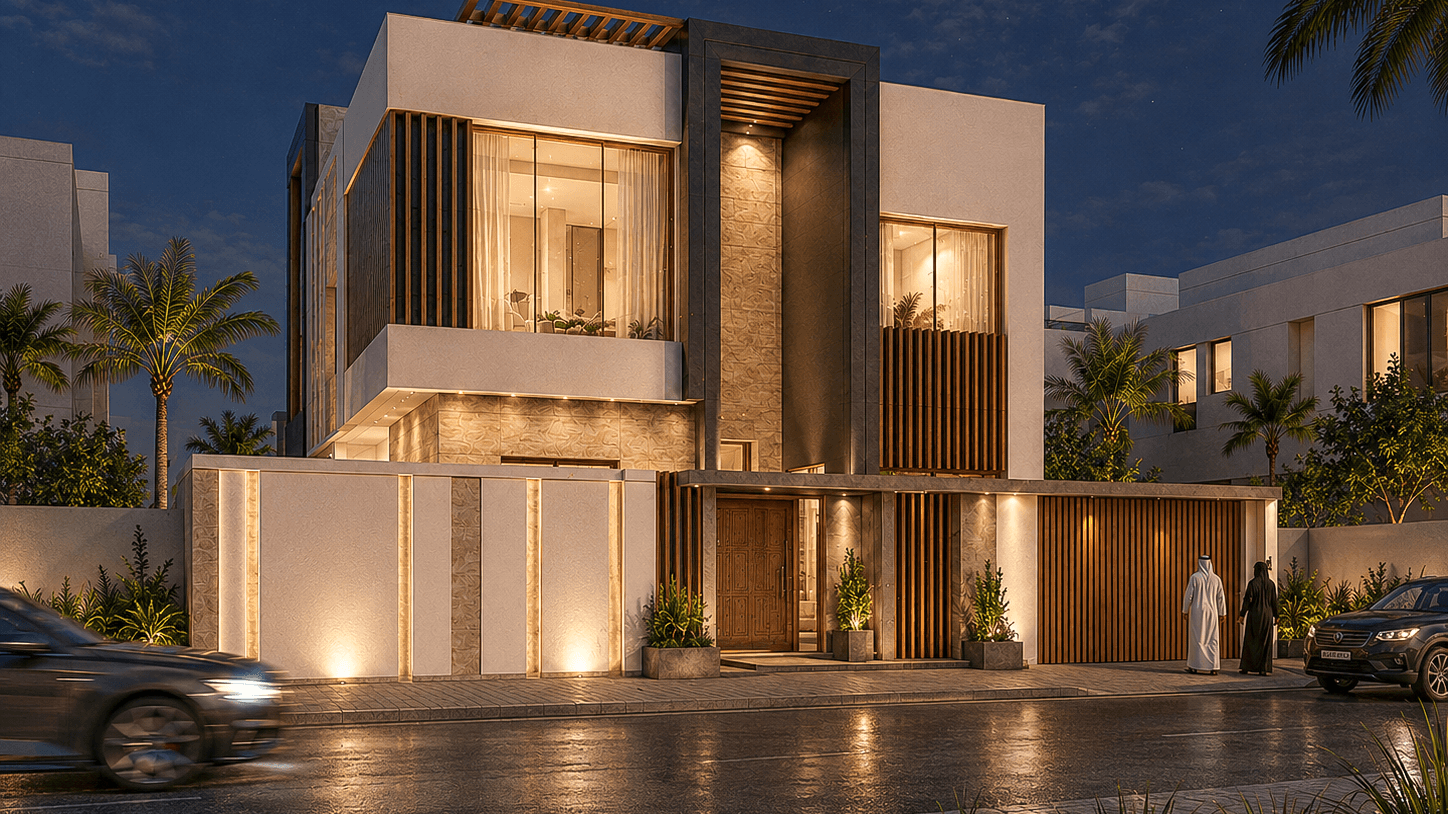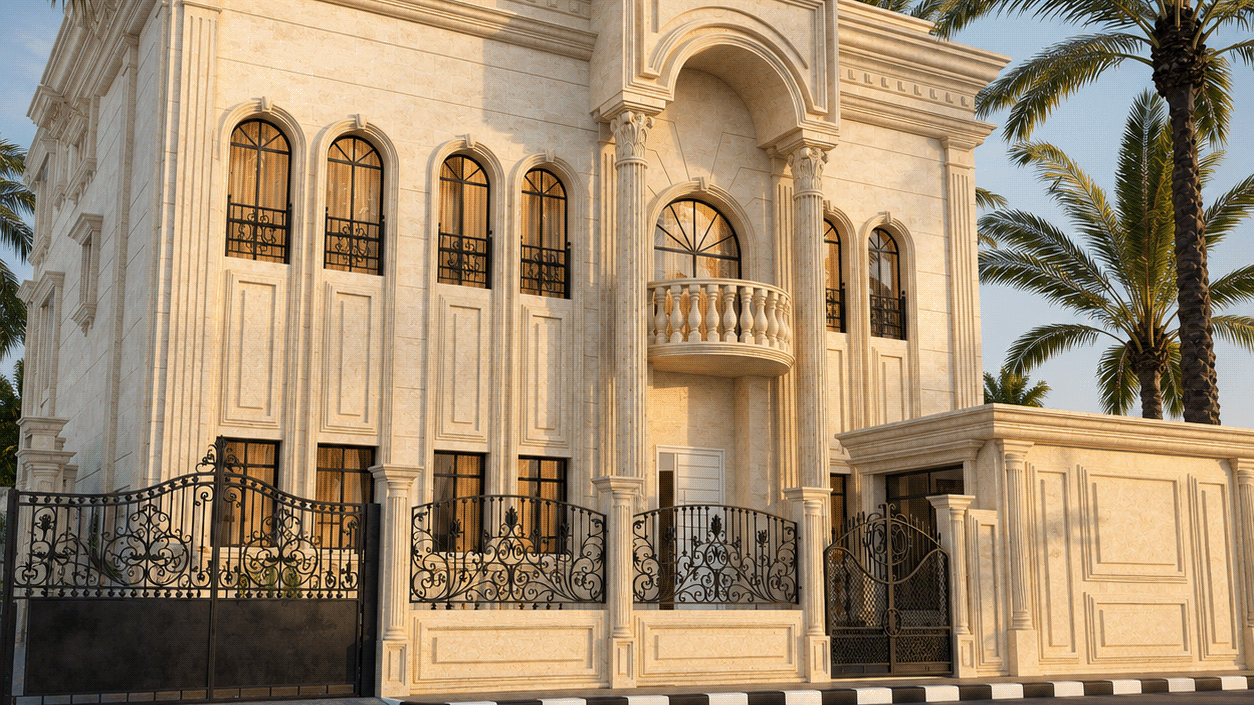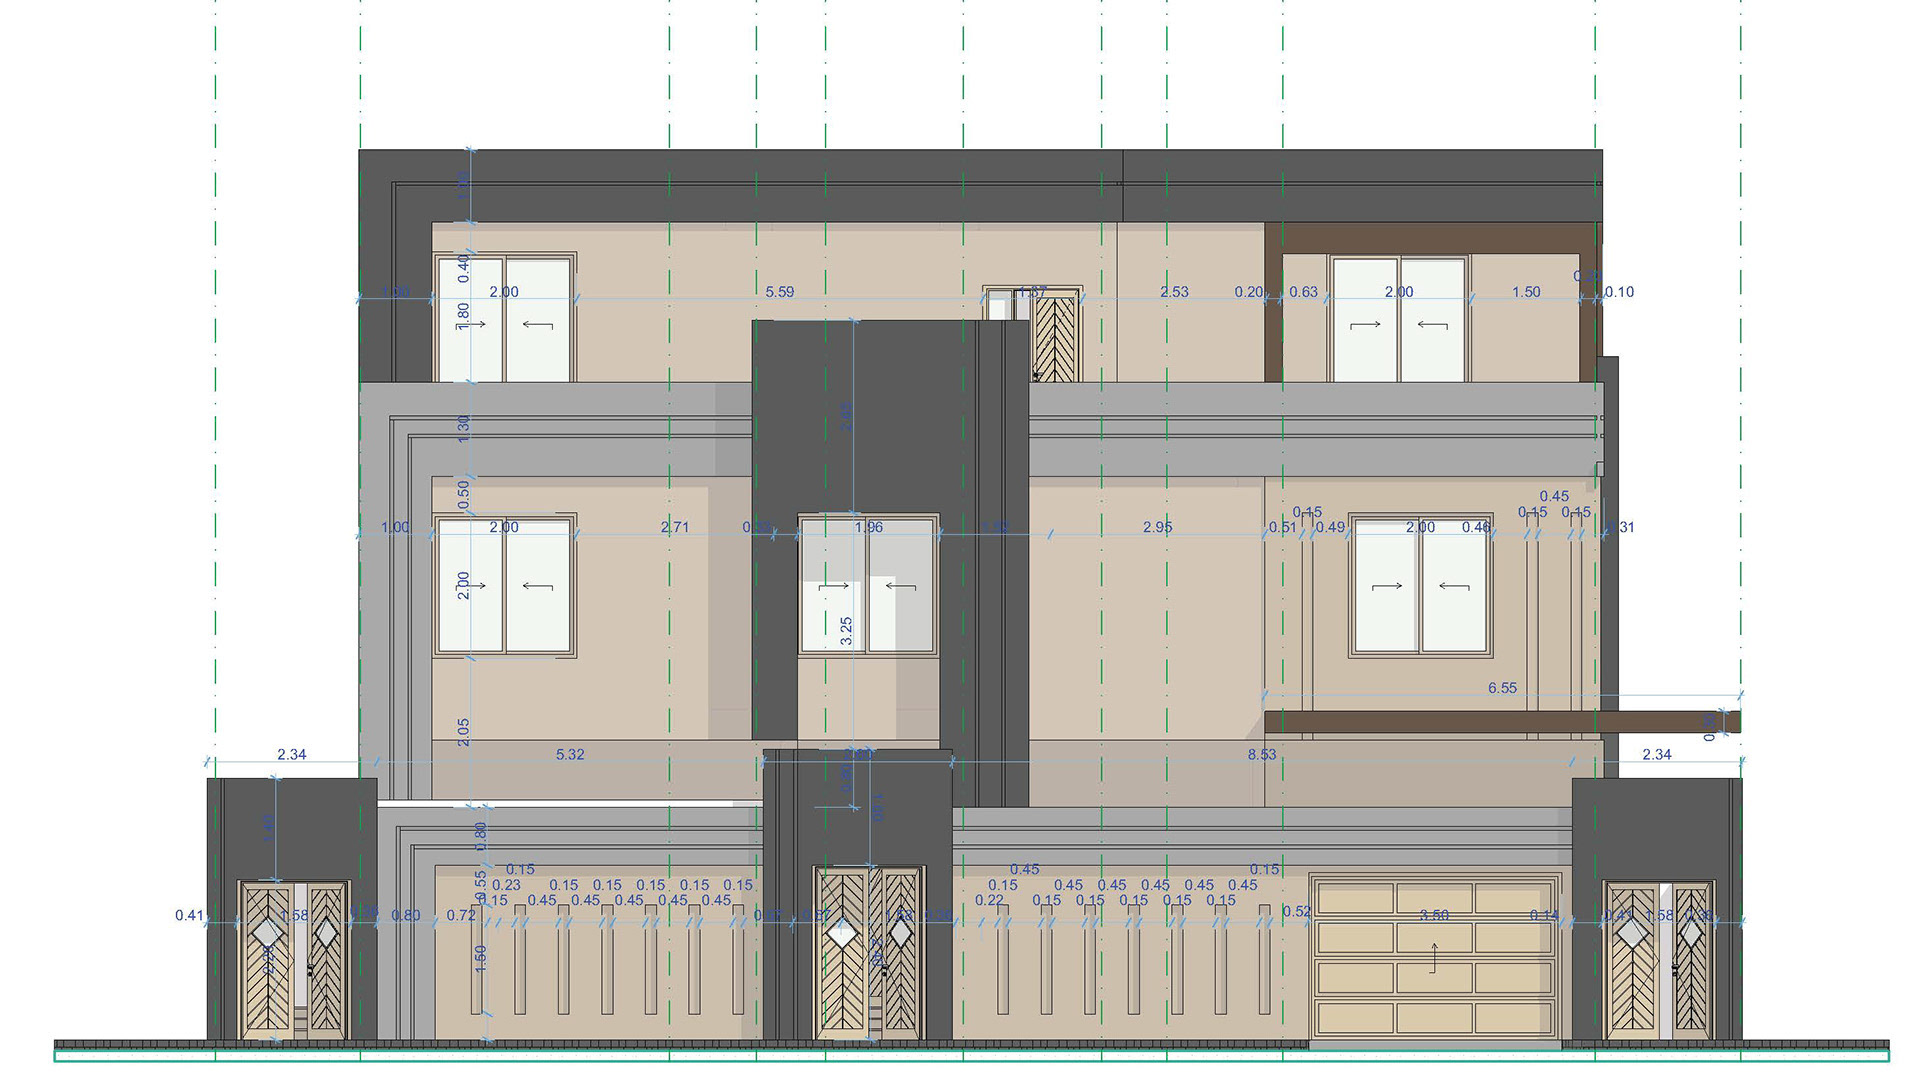
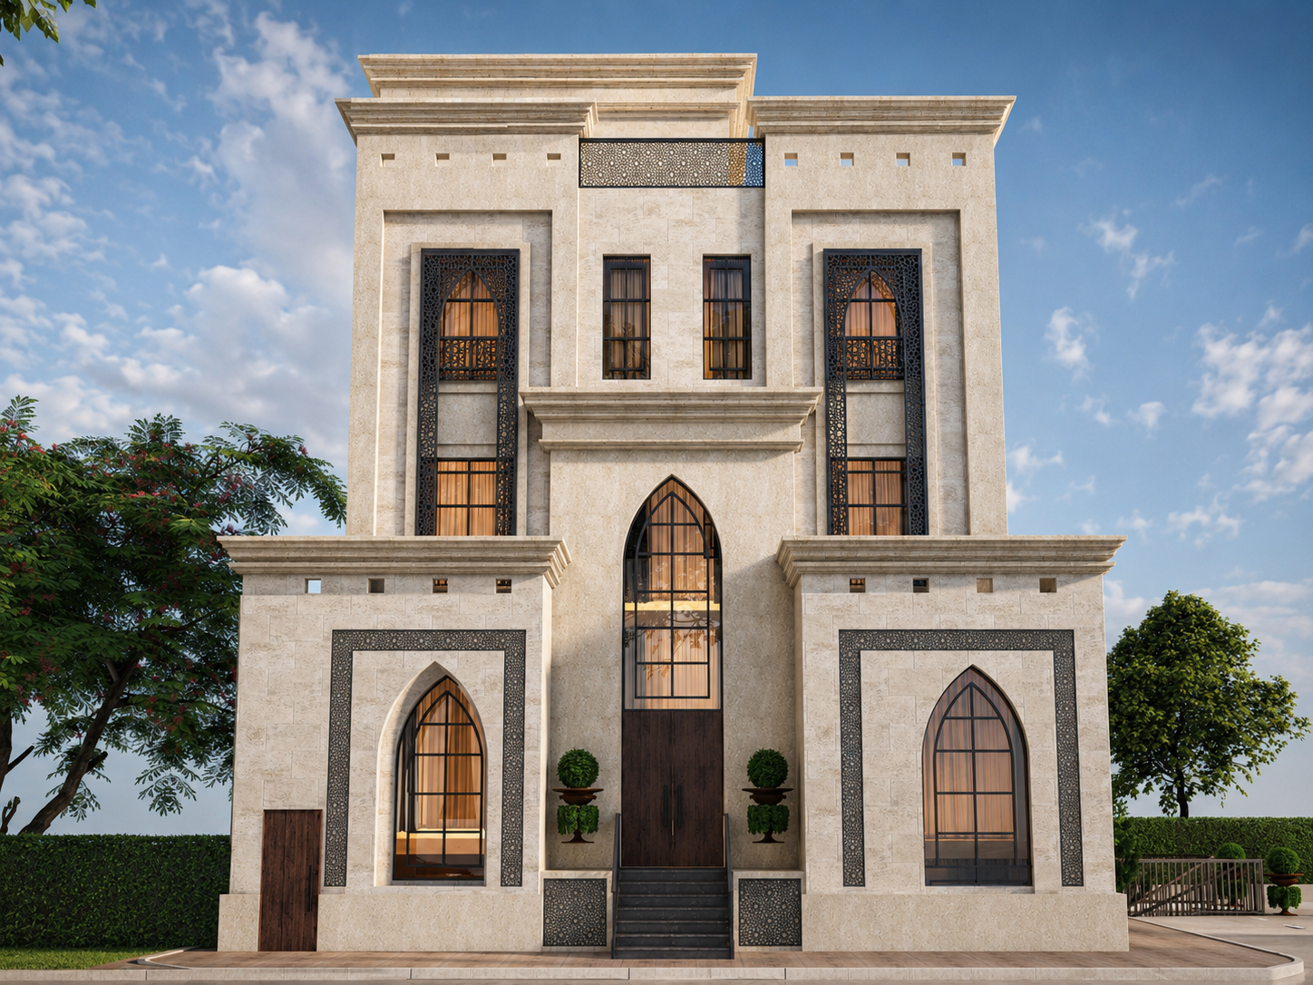
Neo-Classical Private Villa | Kuwait
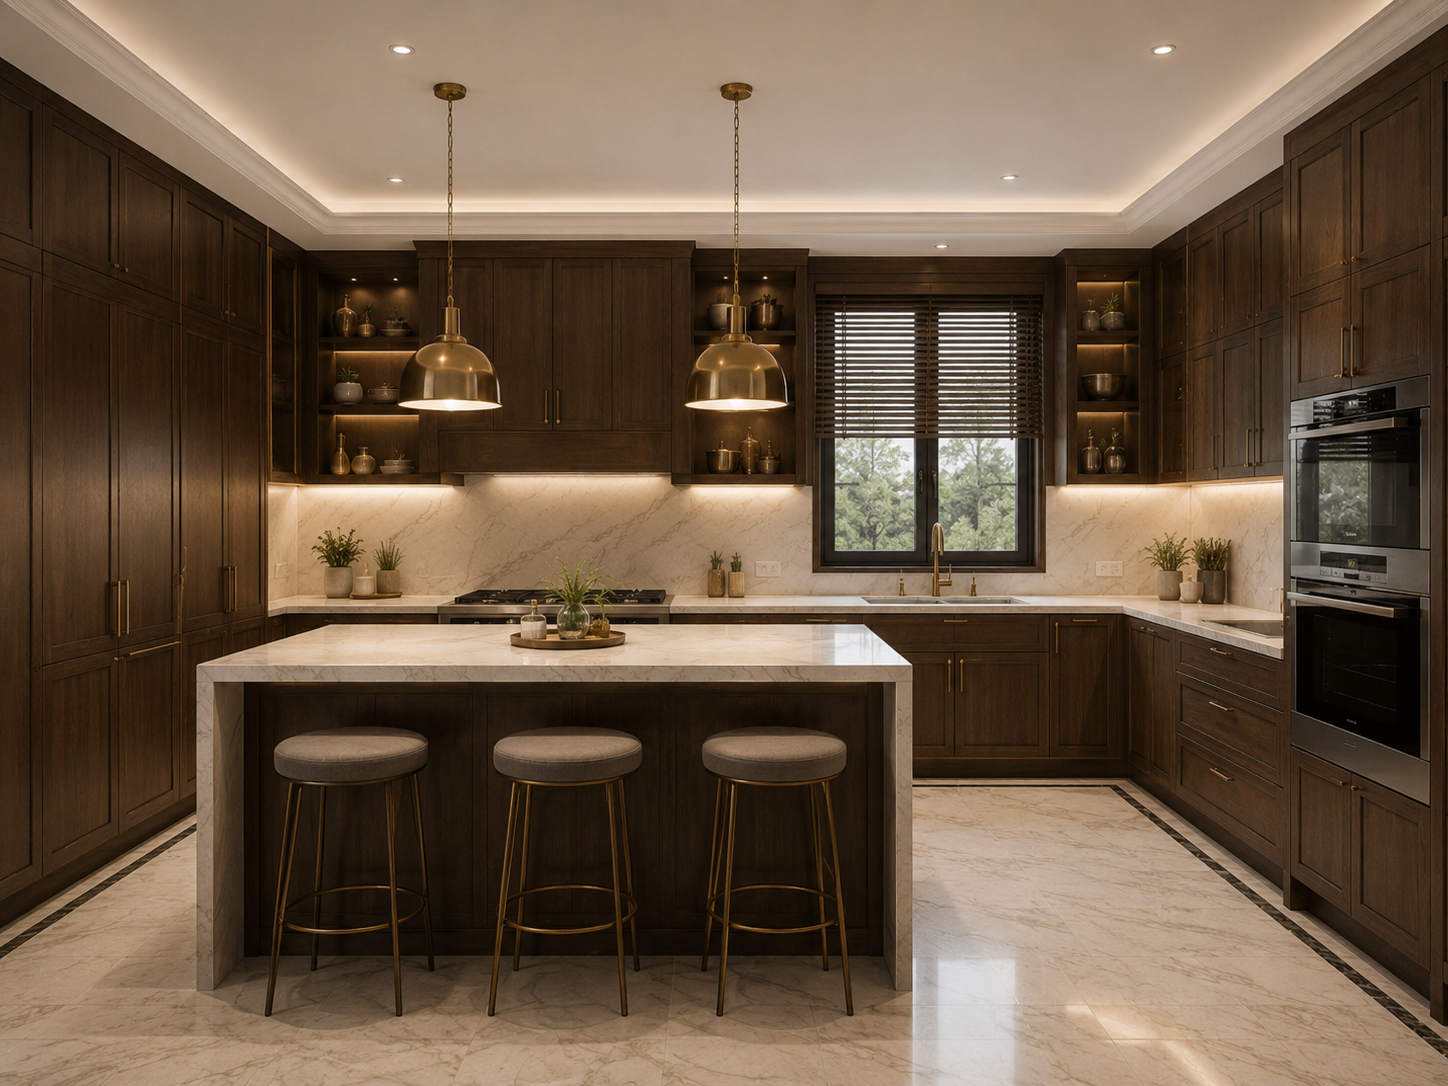
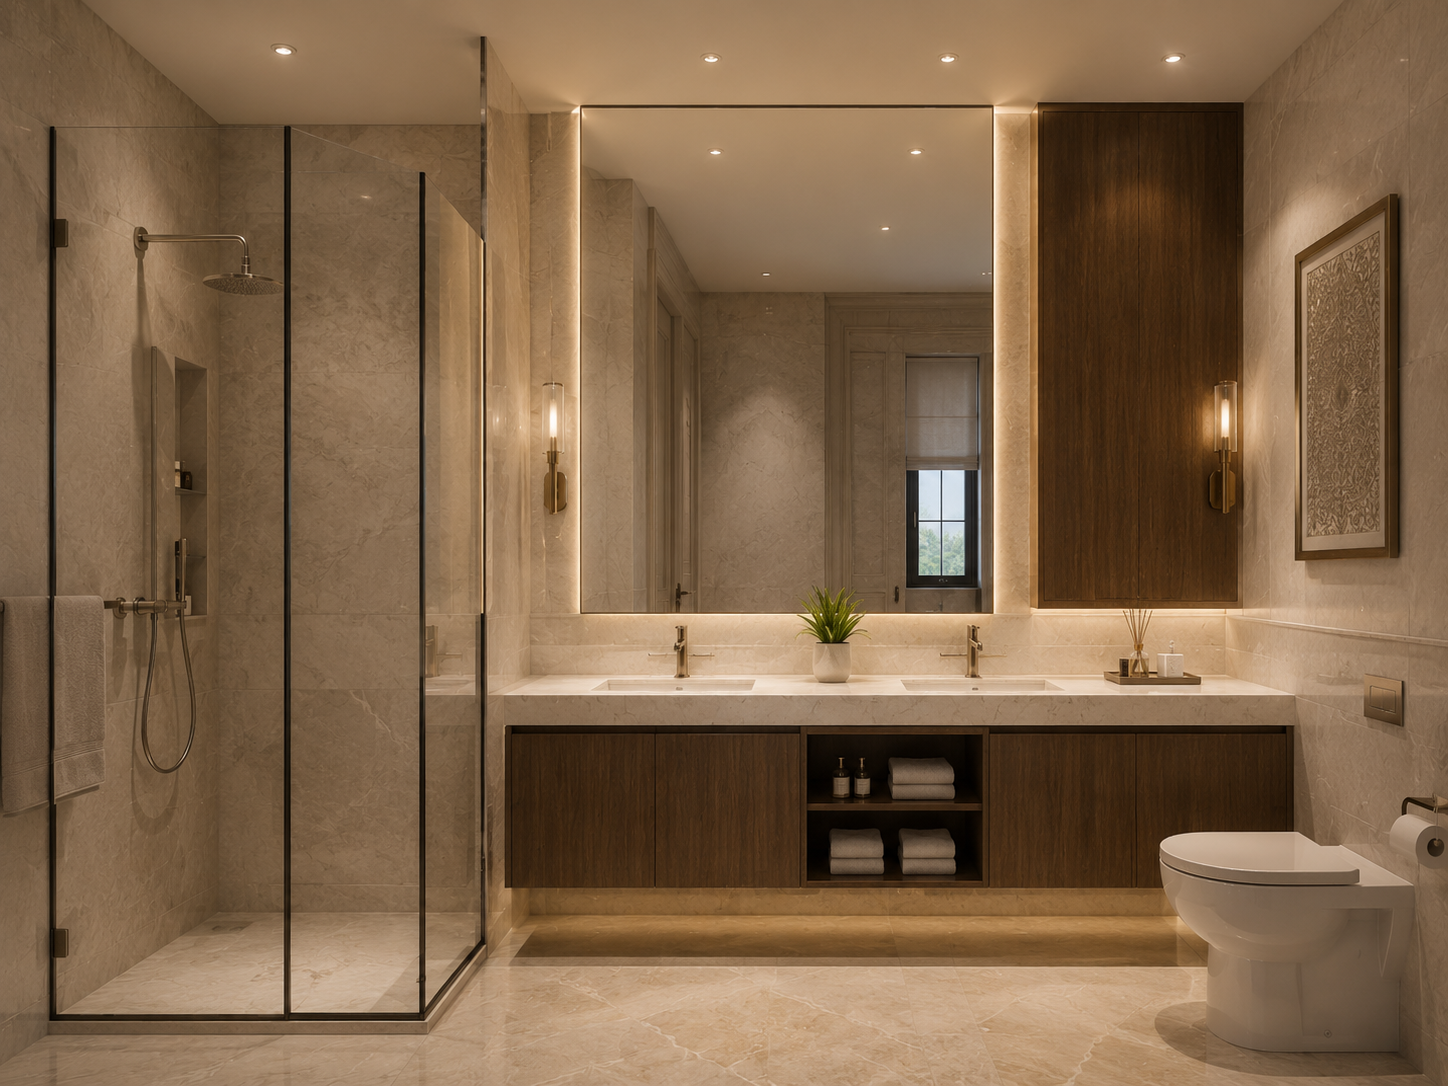
Program: Private Family Residential Building, Reception Areas, Majlis, Living & Dining Spaces, Bedrooms, Master Suites, Kitchens, Service Areas, Parking, Terraces, Roof Access, Landscape Elements
Status: Built Project
Tools: AutoCAD, ArchiCad, 3Ds Max. V-Ray, Photoshop, AI
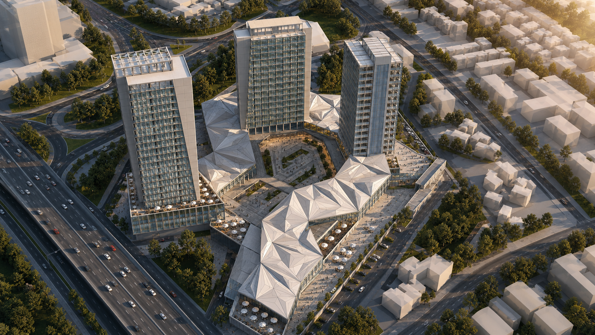
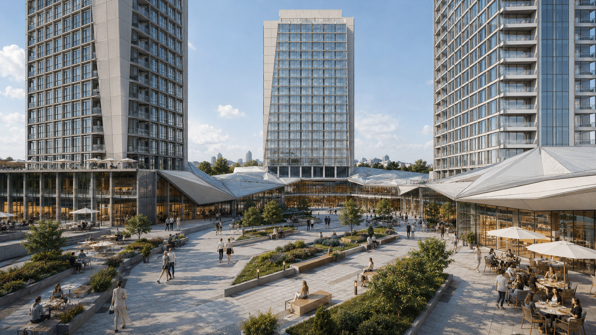
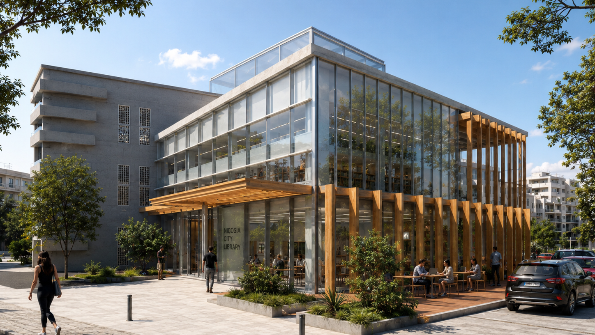
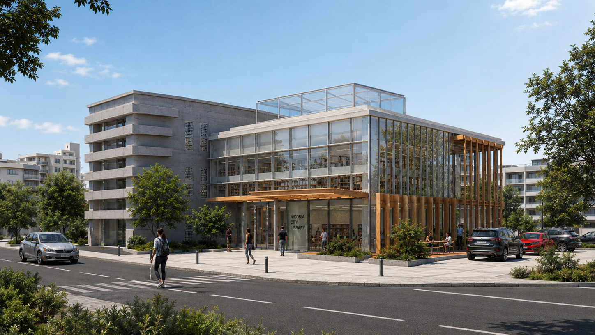
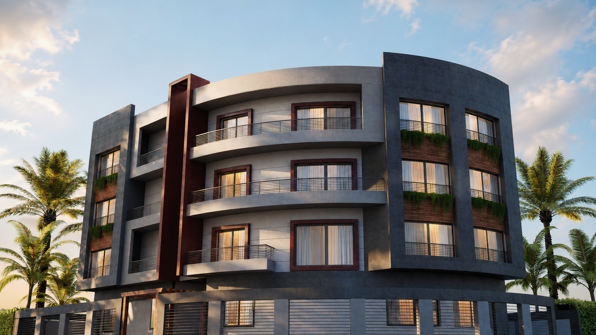
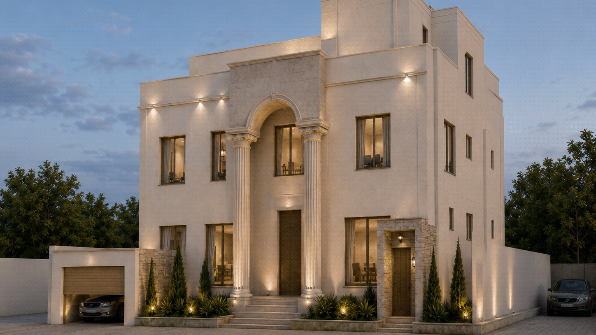
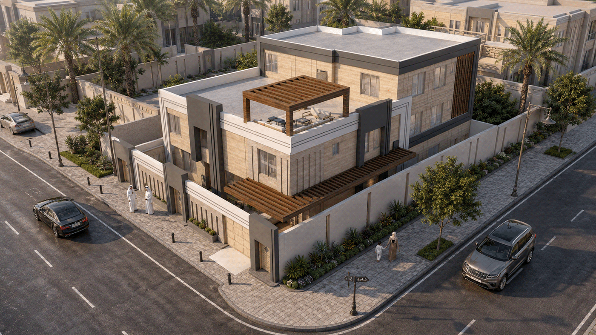
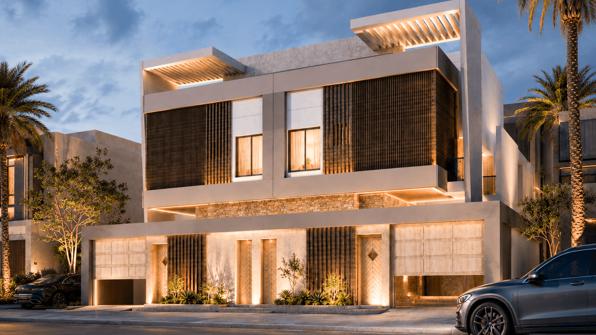
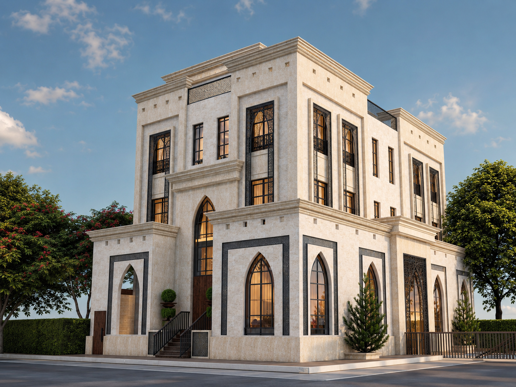
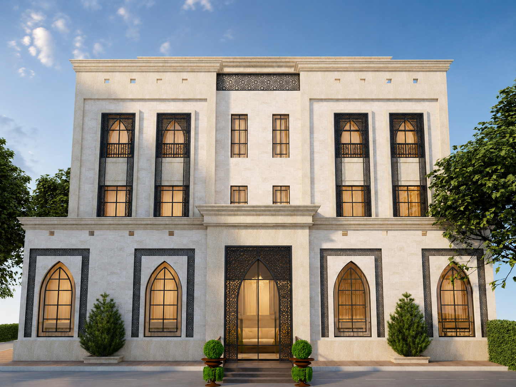
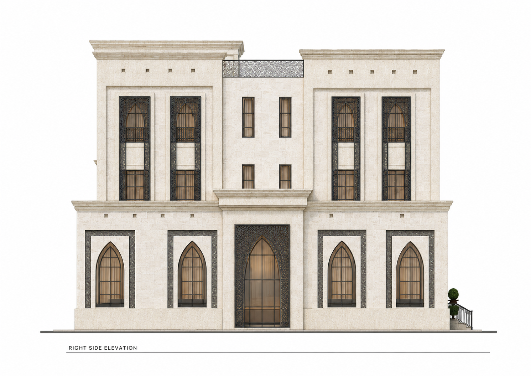
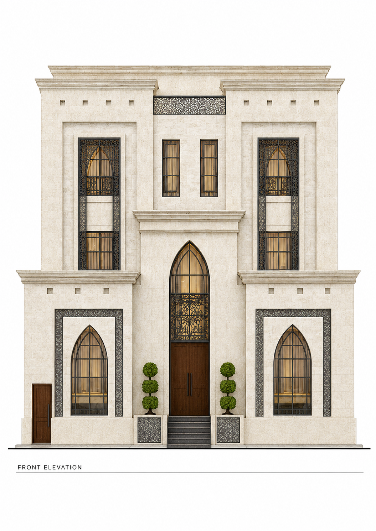
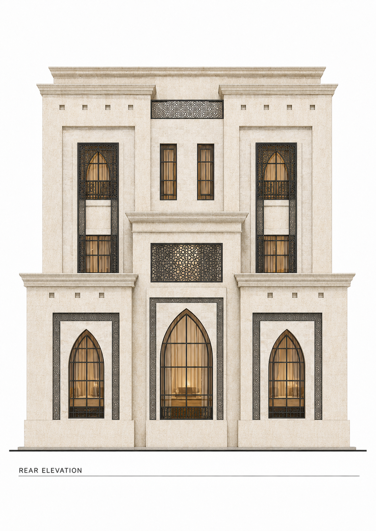
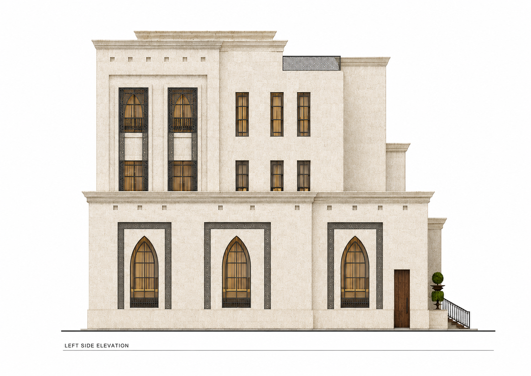

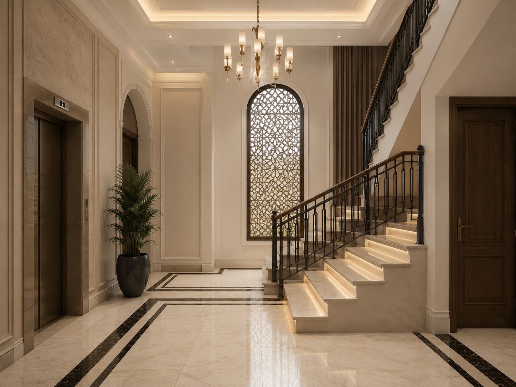
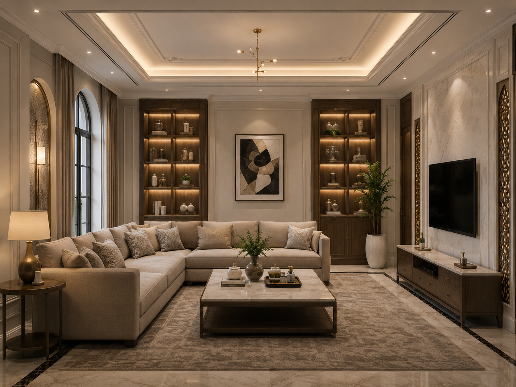
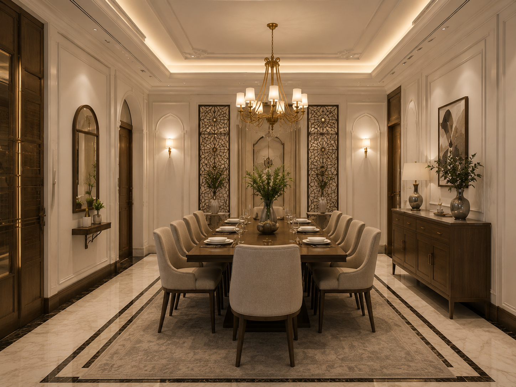
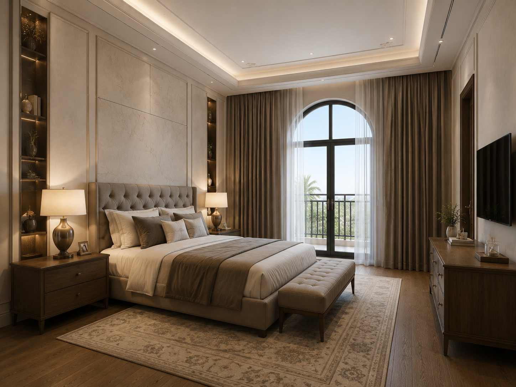
A private residential villa designed with a refined Gulf architectural character, combining classical proportions with Islamic-inspired arched openings, ornamental metal screens, warm stone cladding, and elegant façade lighting. The design focuses on creating a strong formal presence while maintaining privacy, symmetry, and a luxurious residential atmosphere.
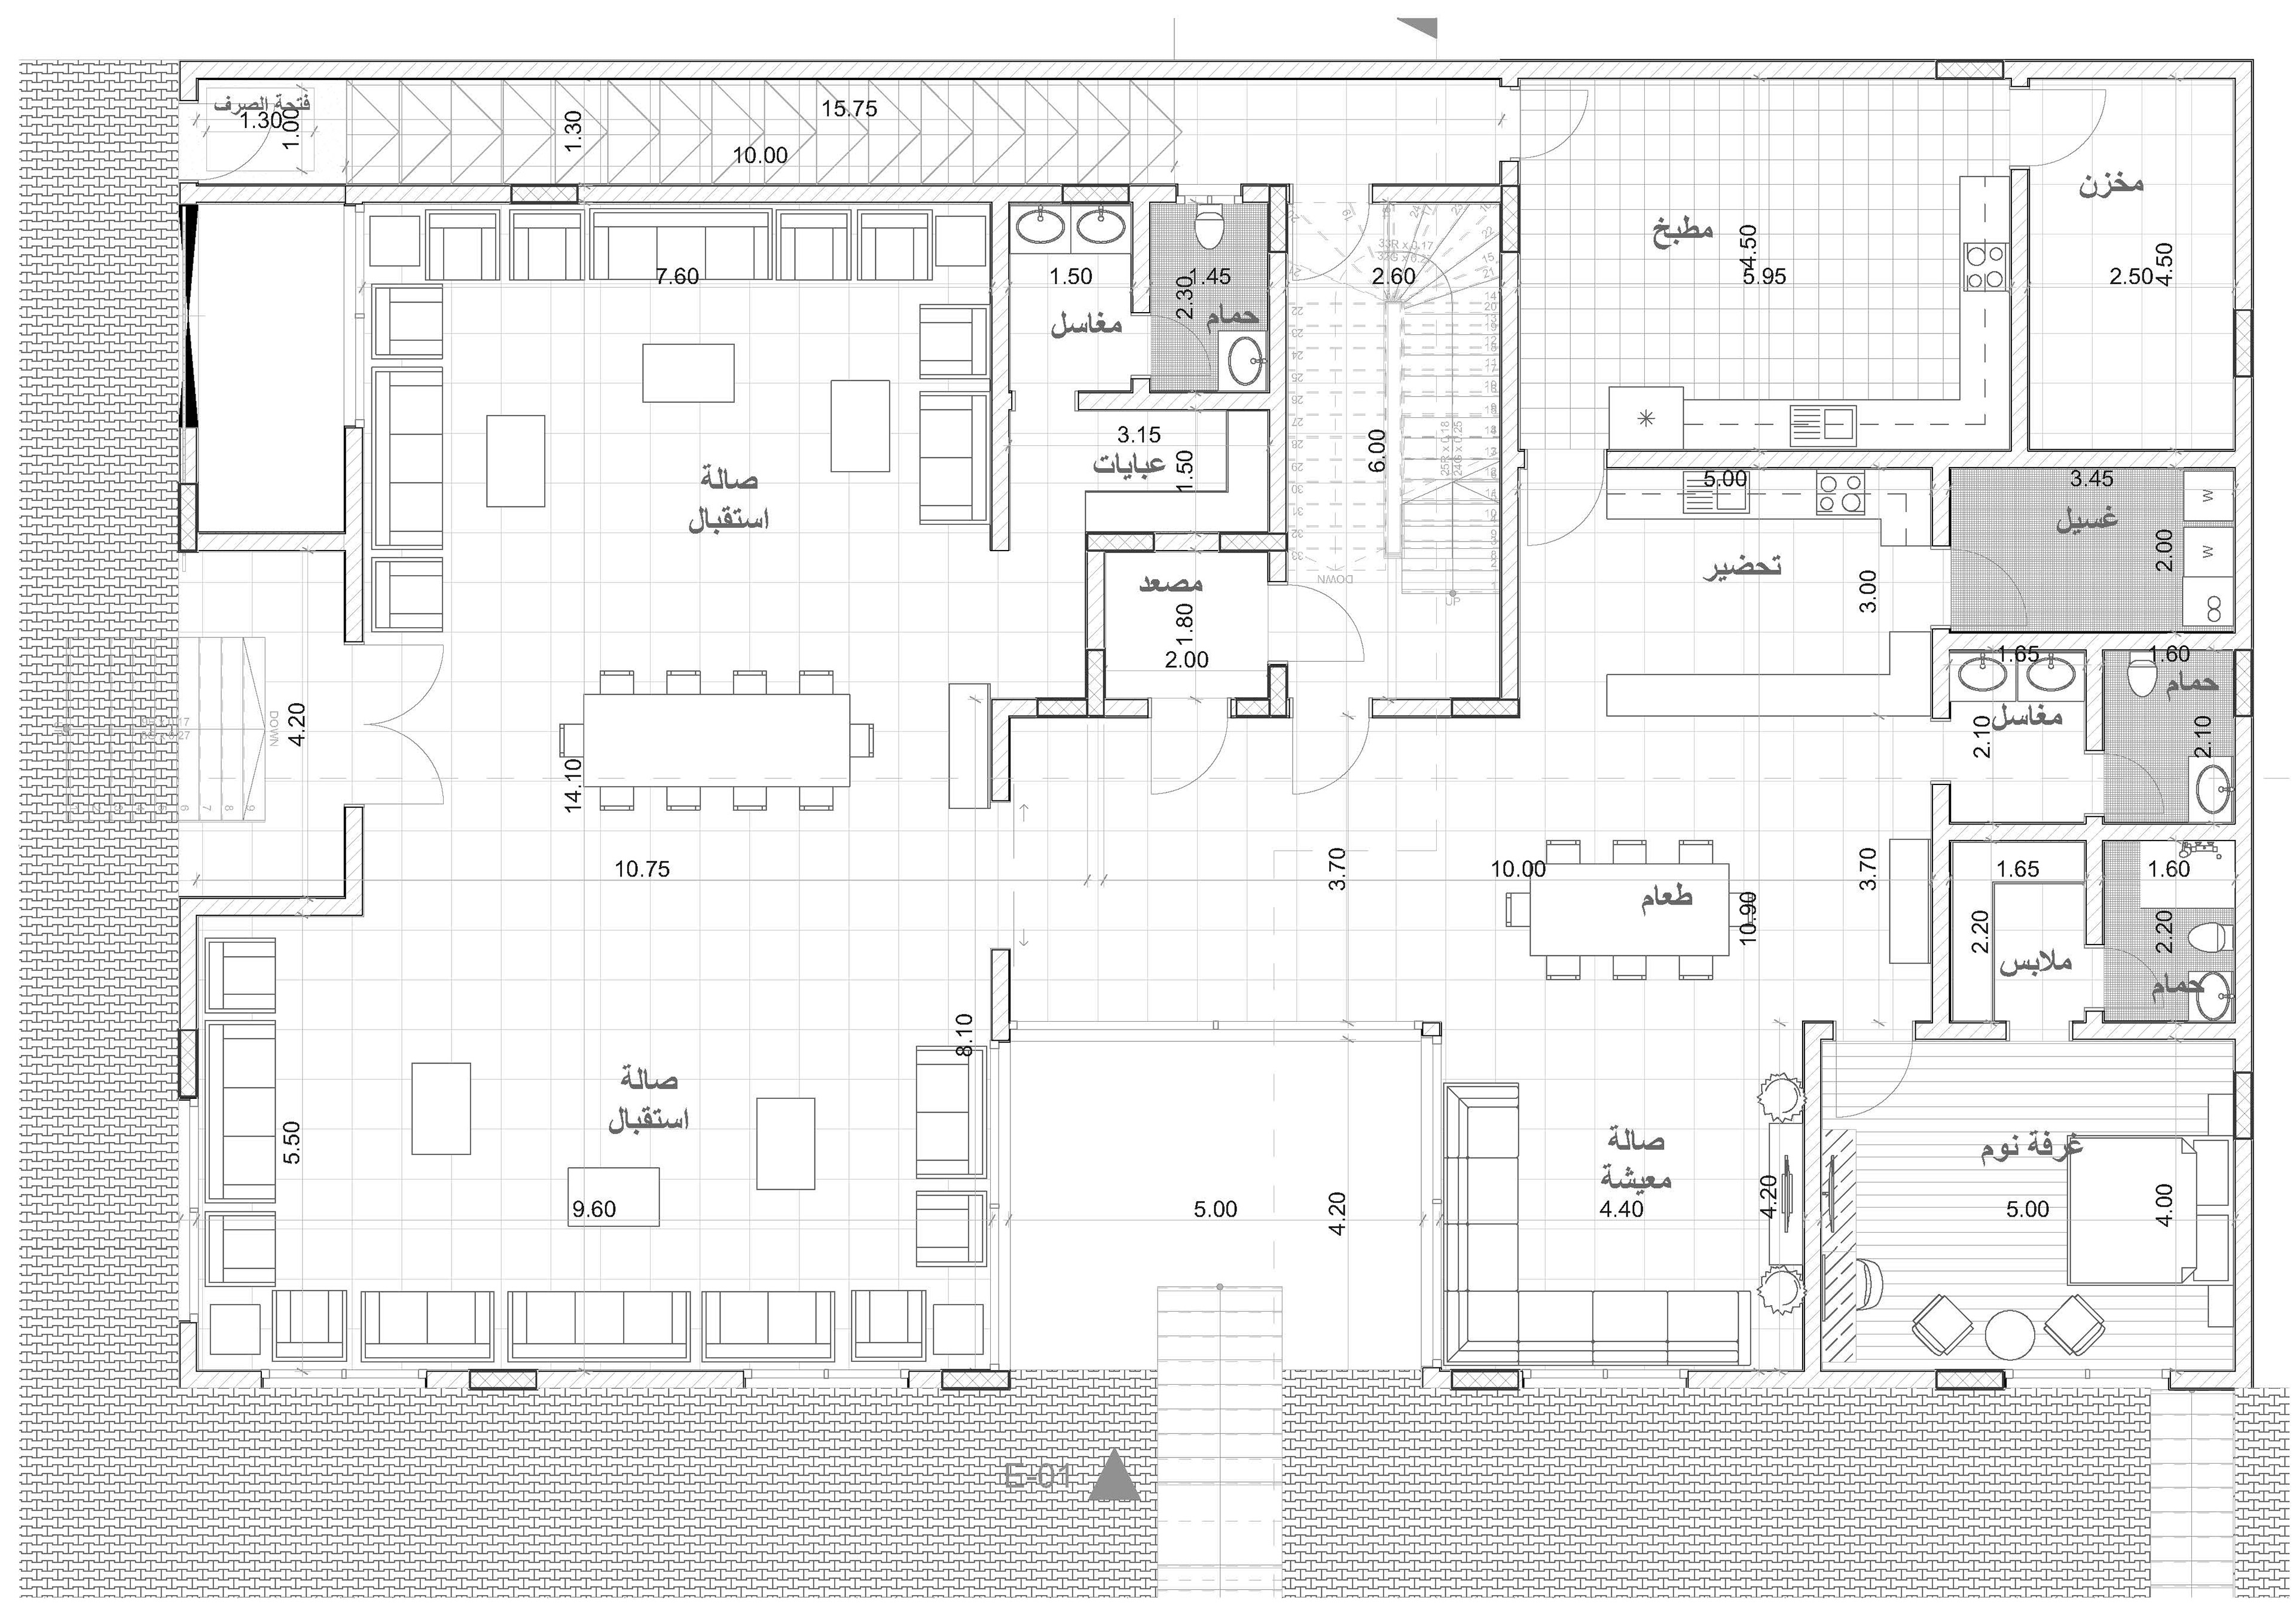
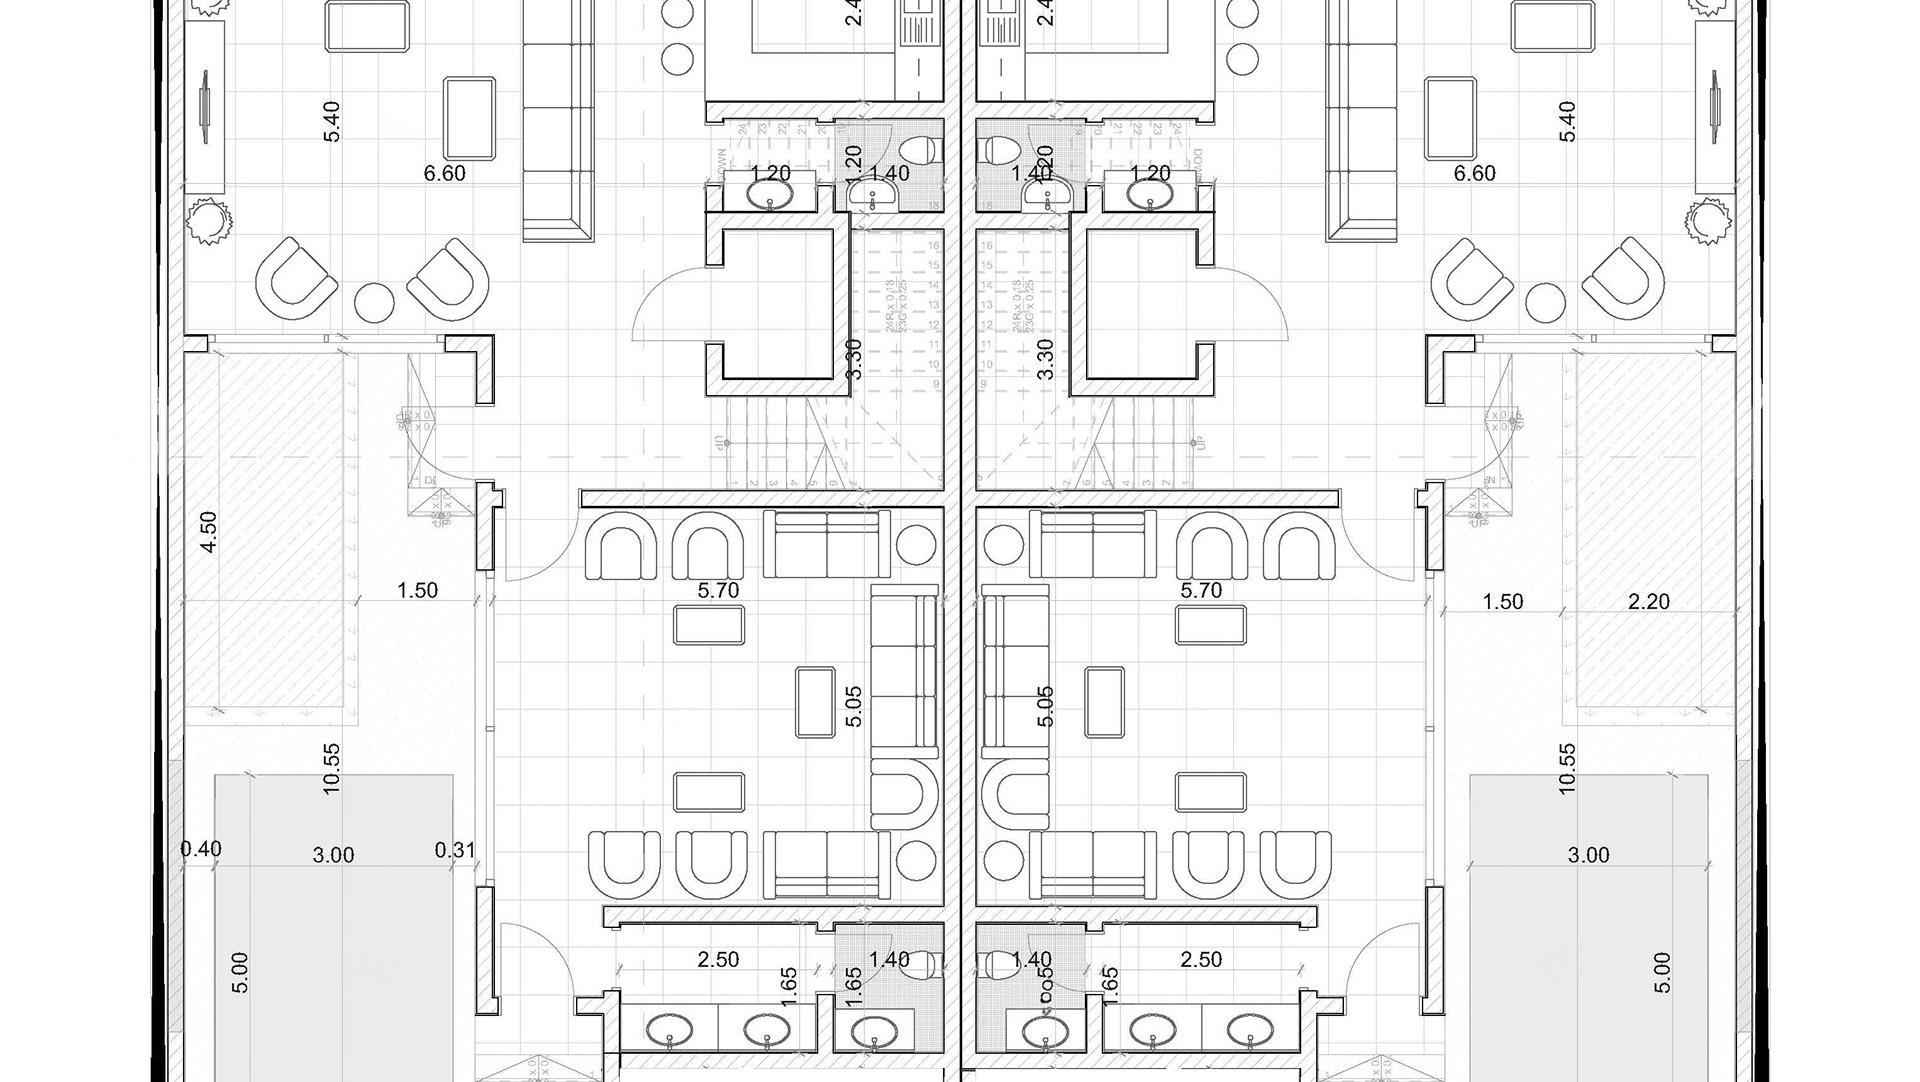
Ground Floor Plan
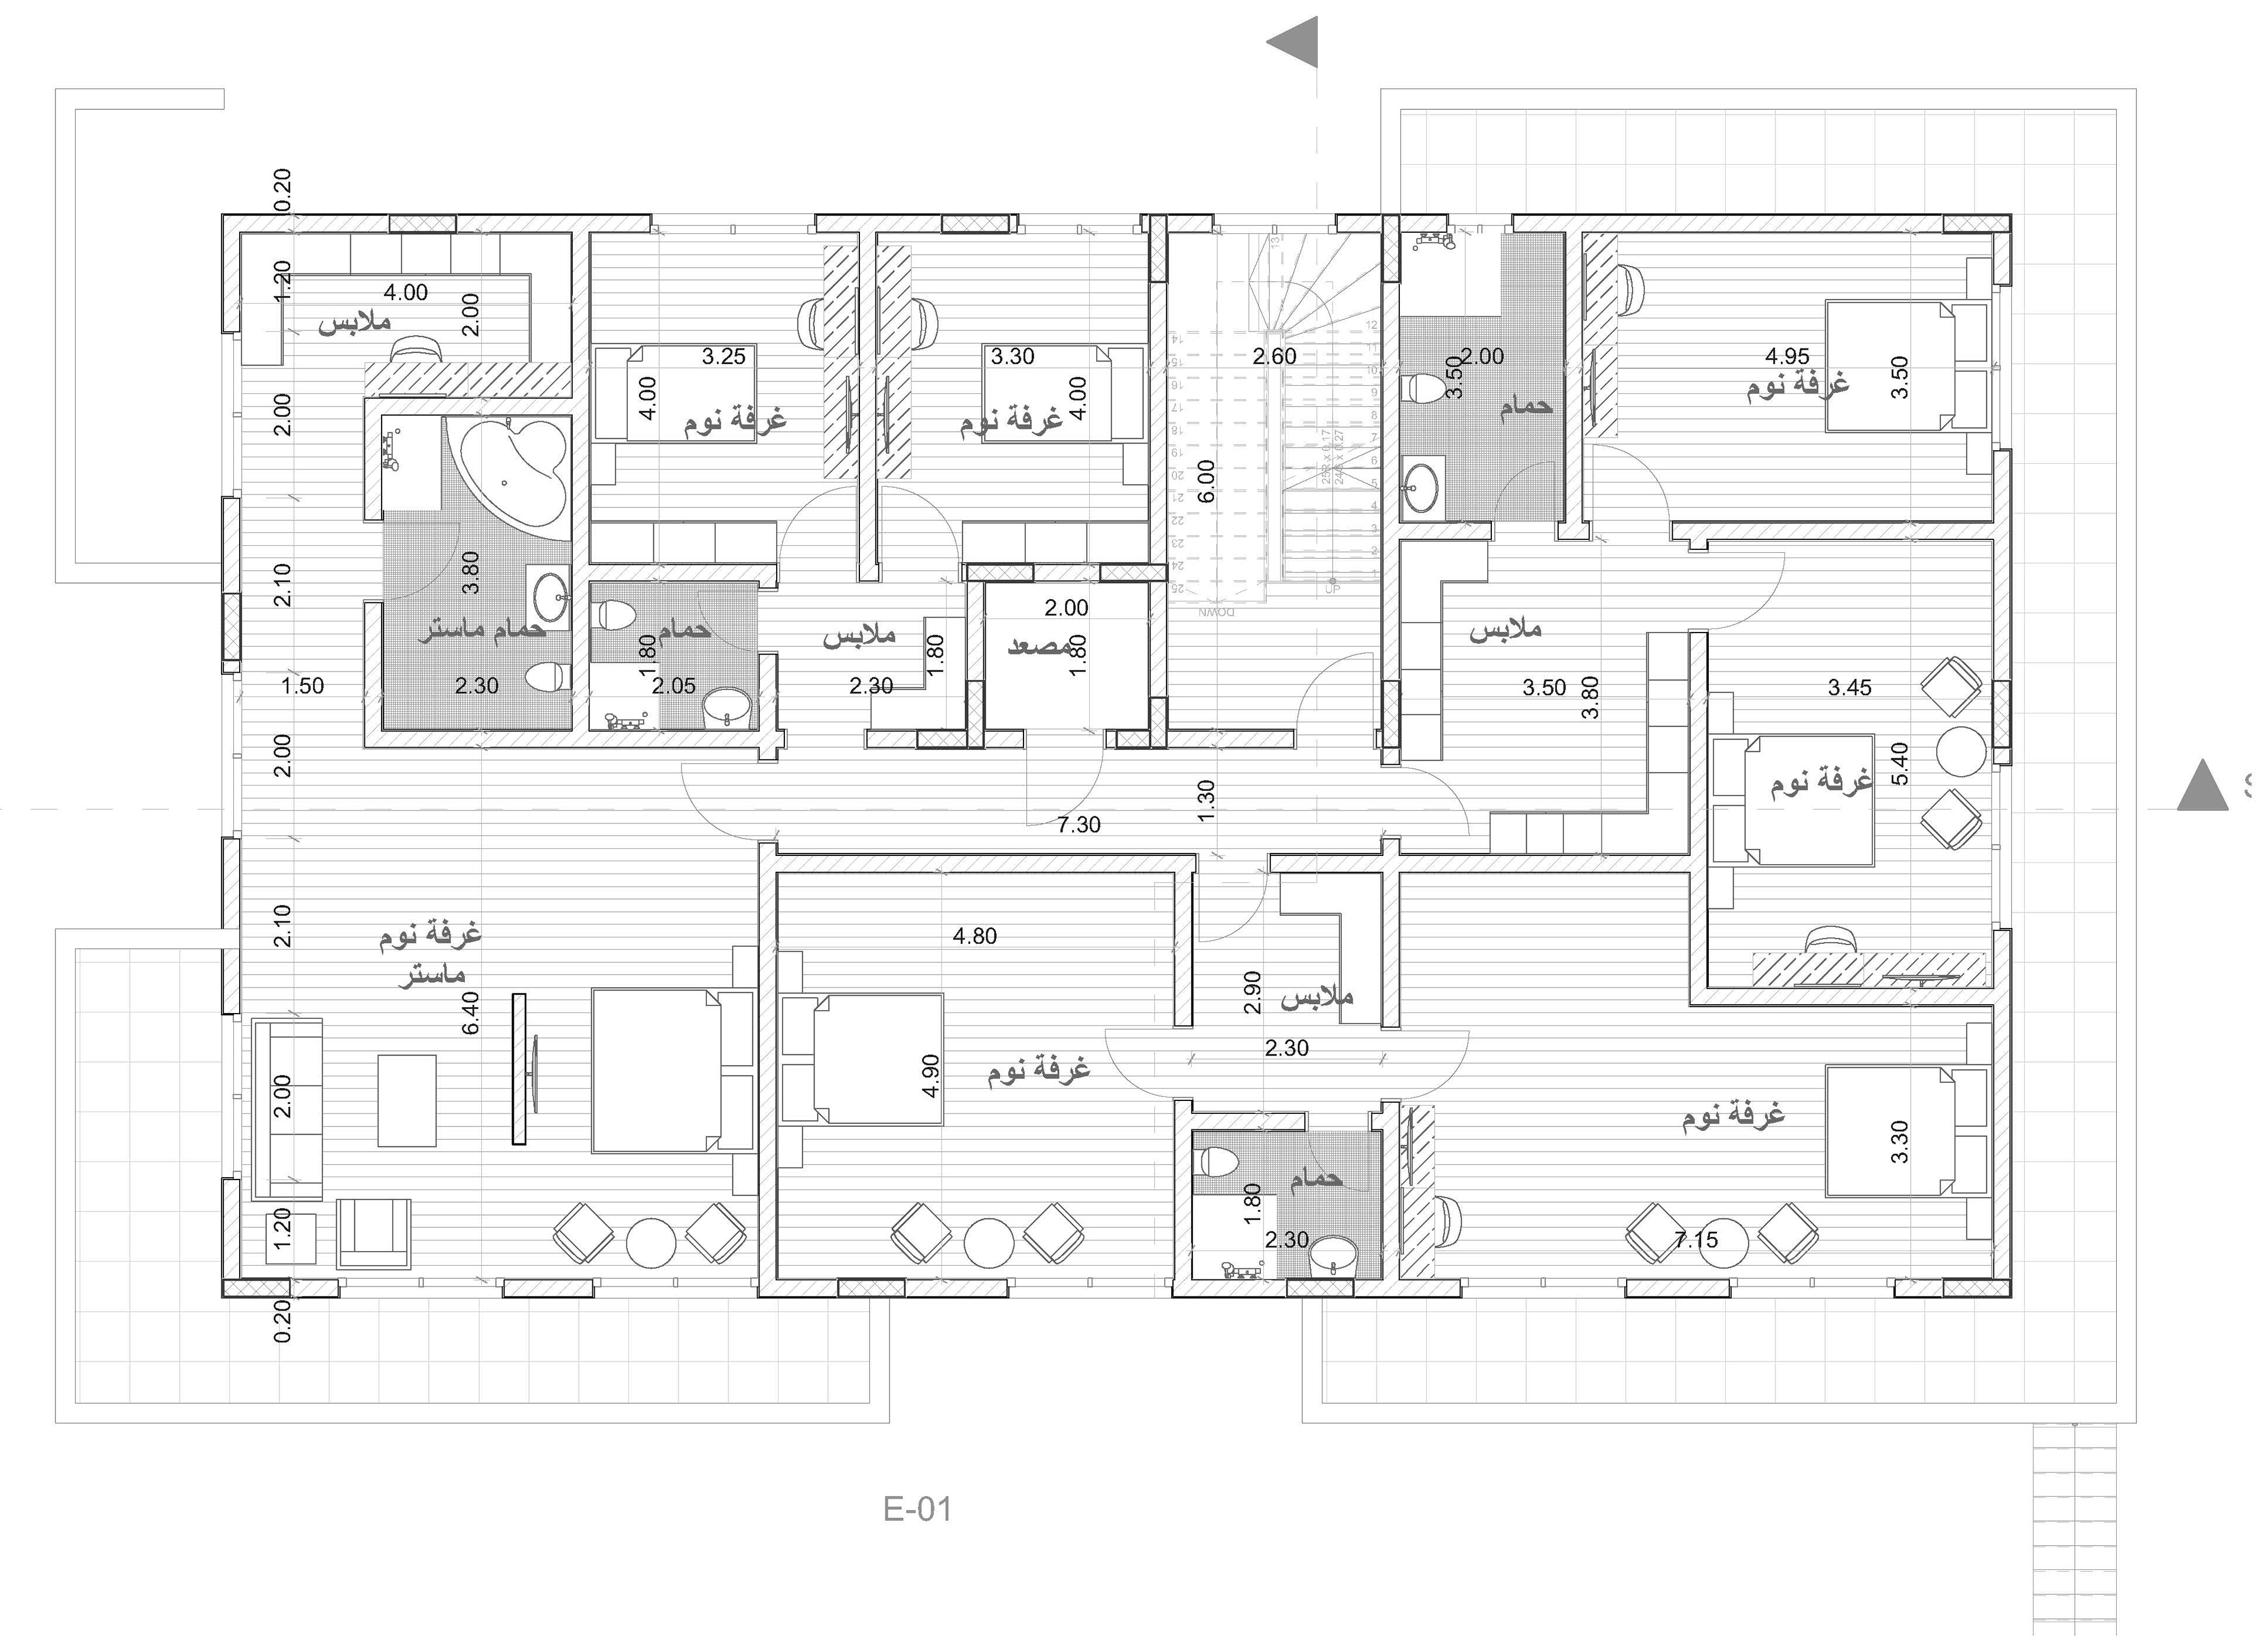
First Floor Plan
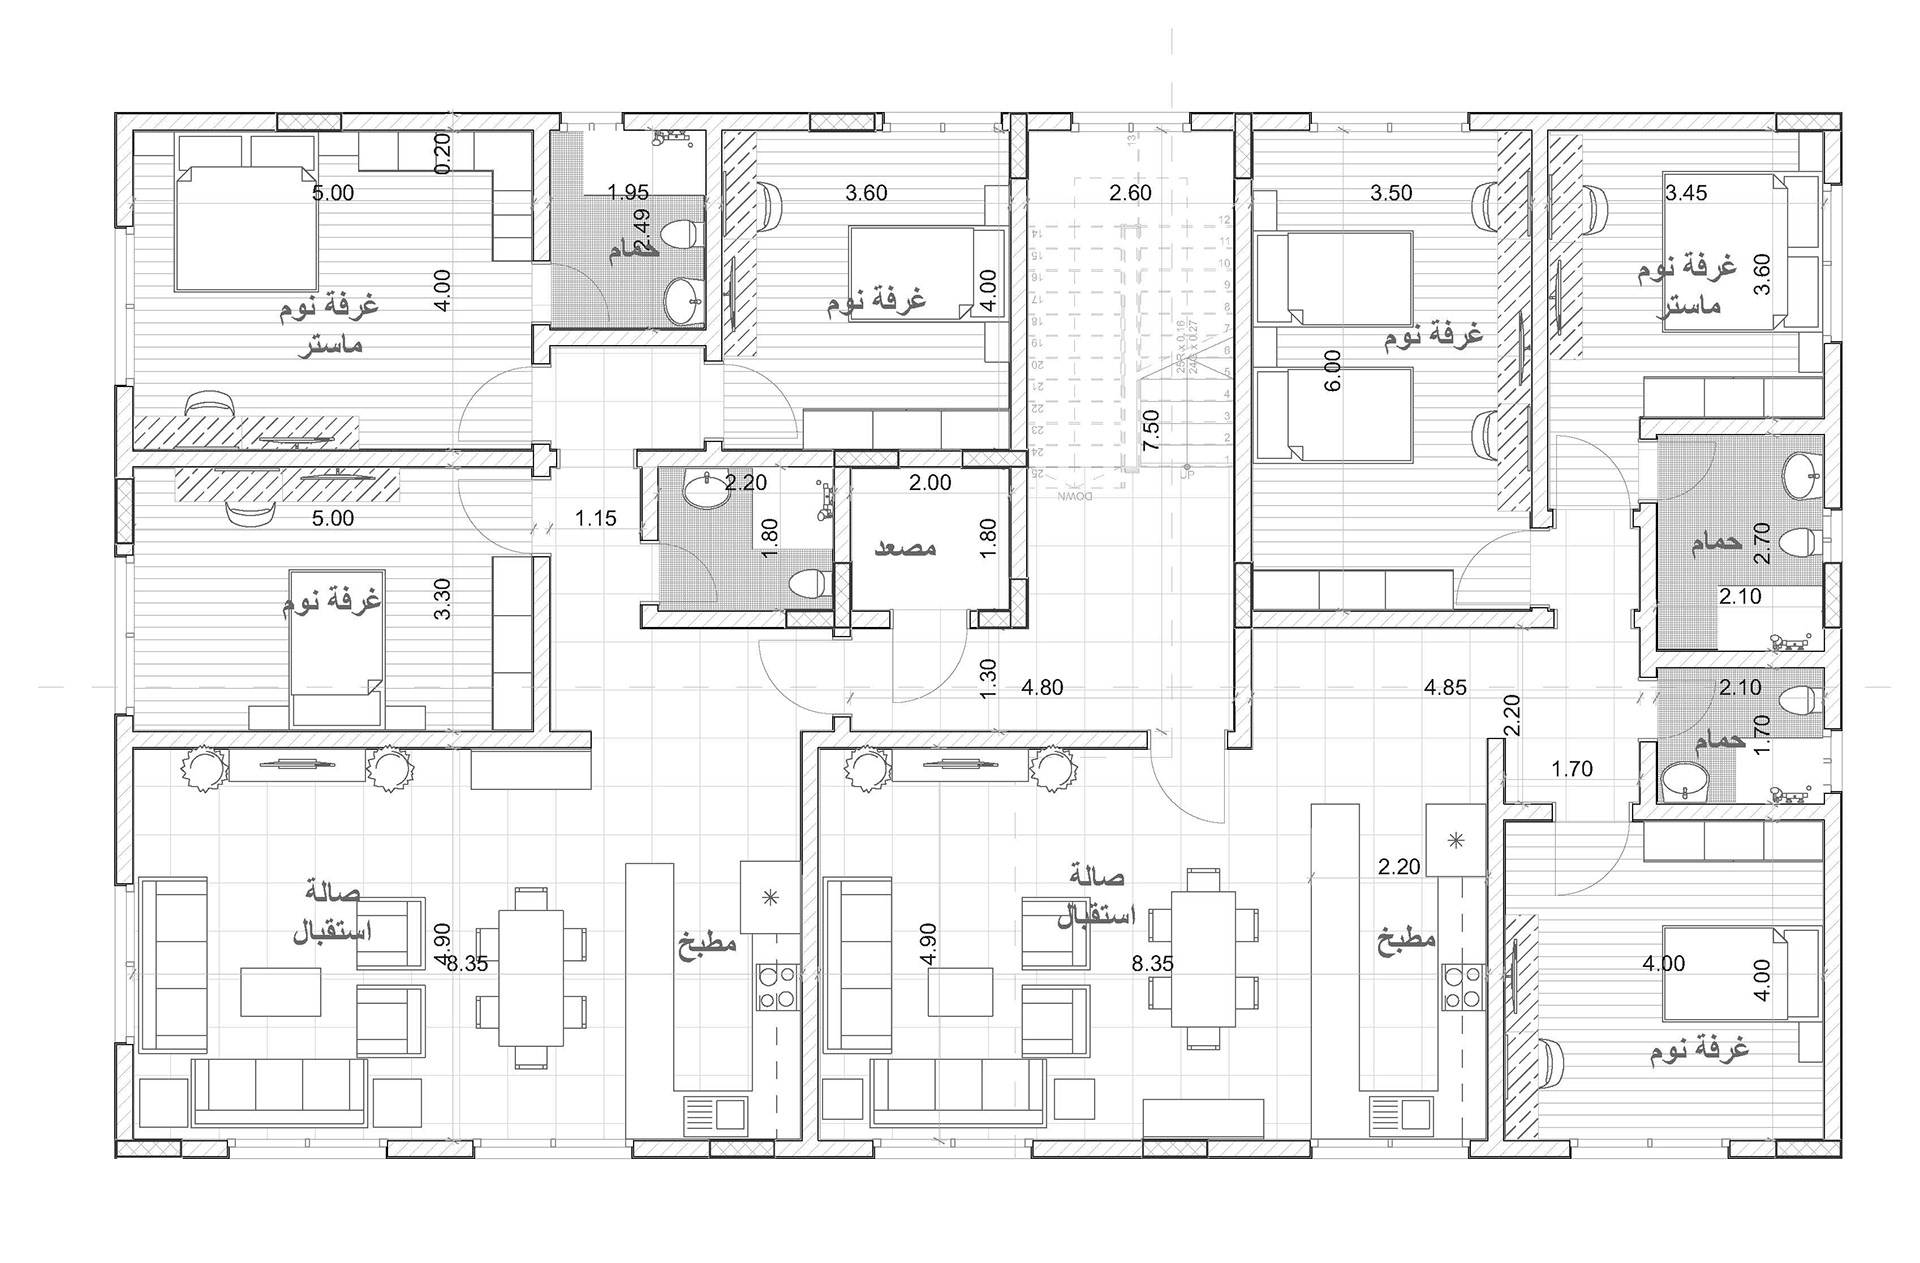
Second Floor Plan
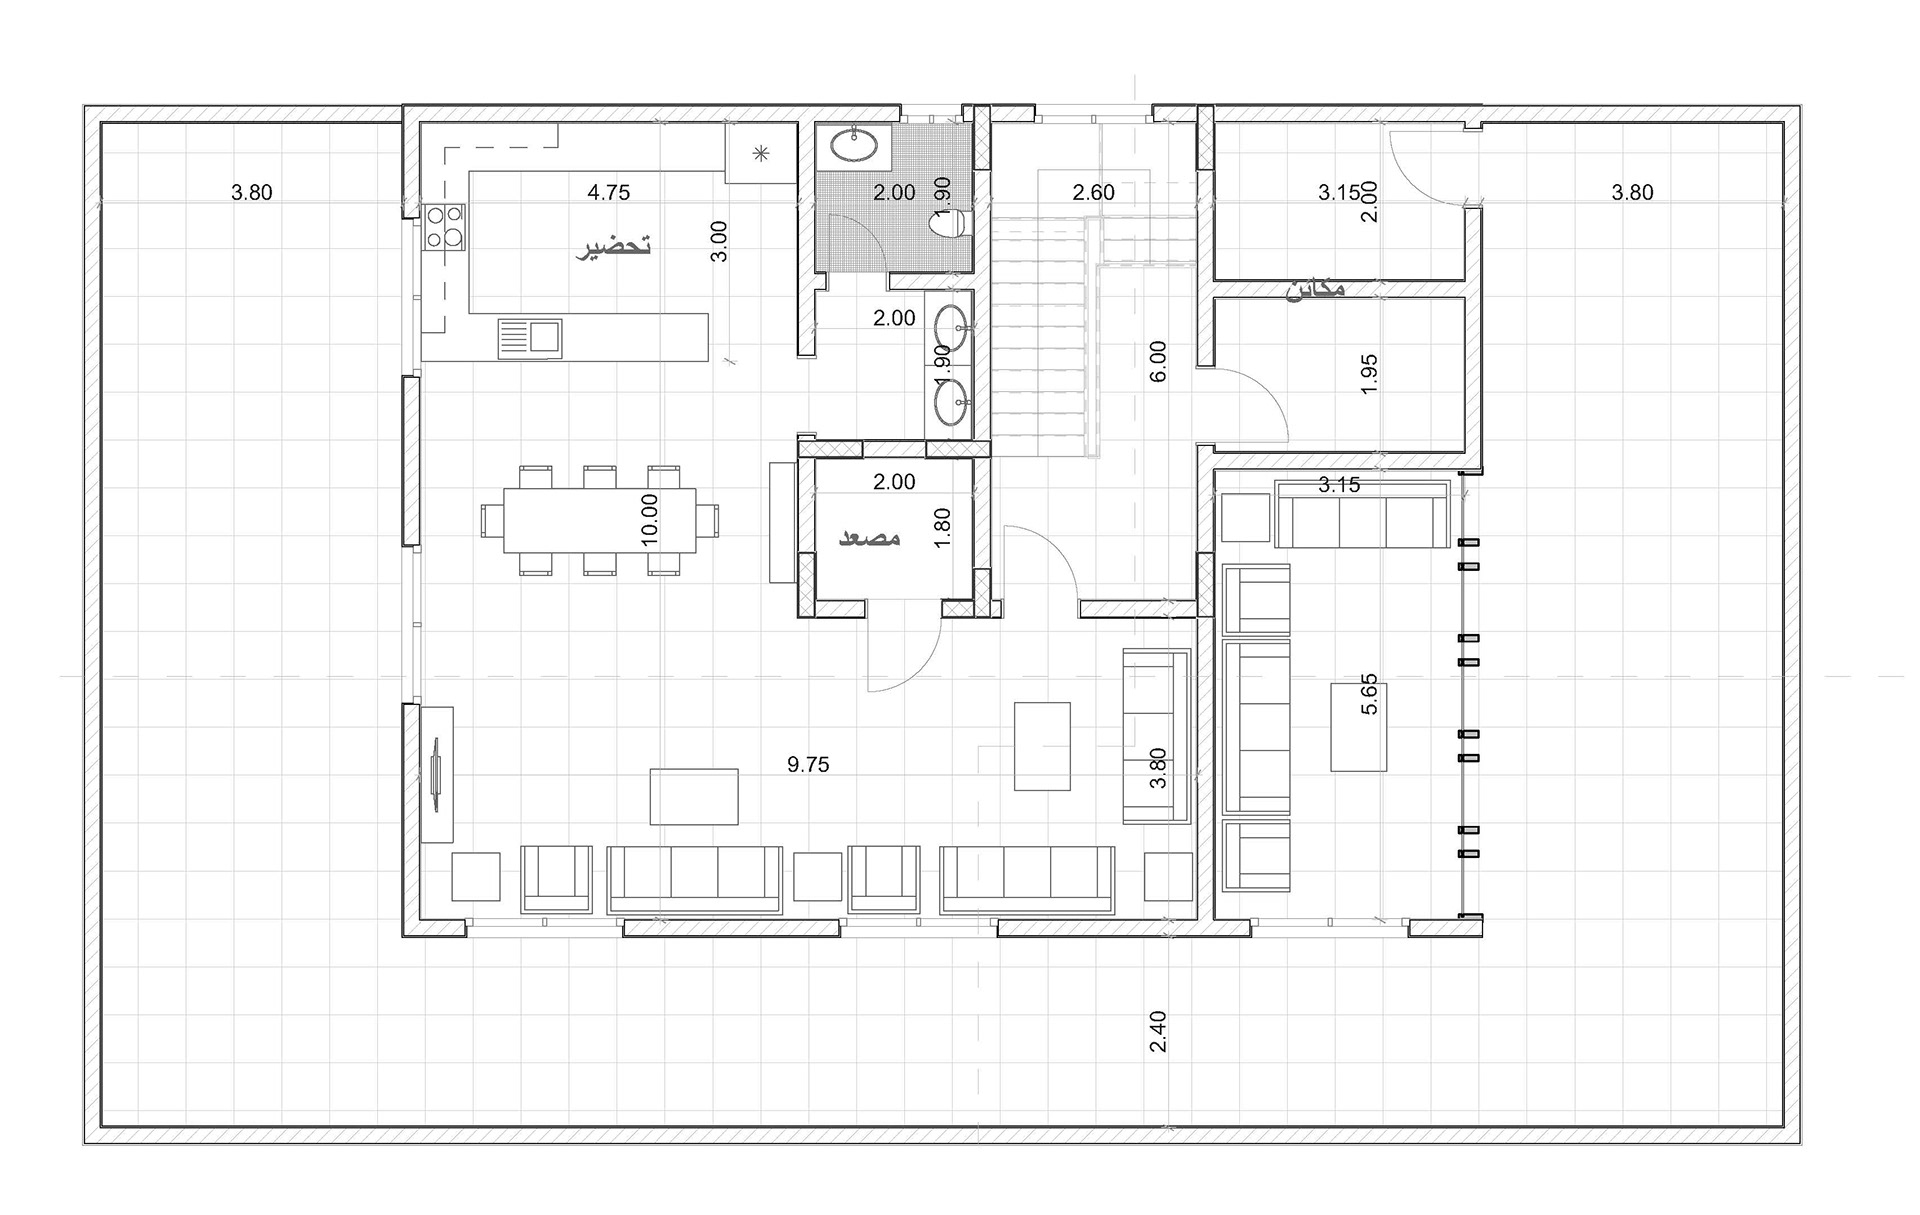
Terrace Floor Plan
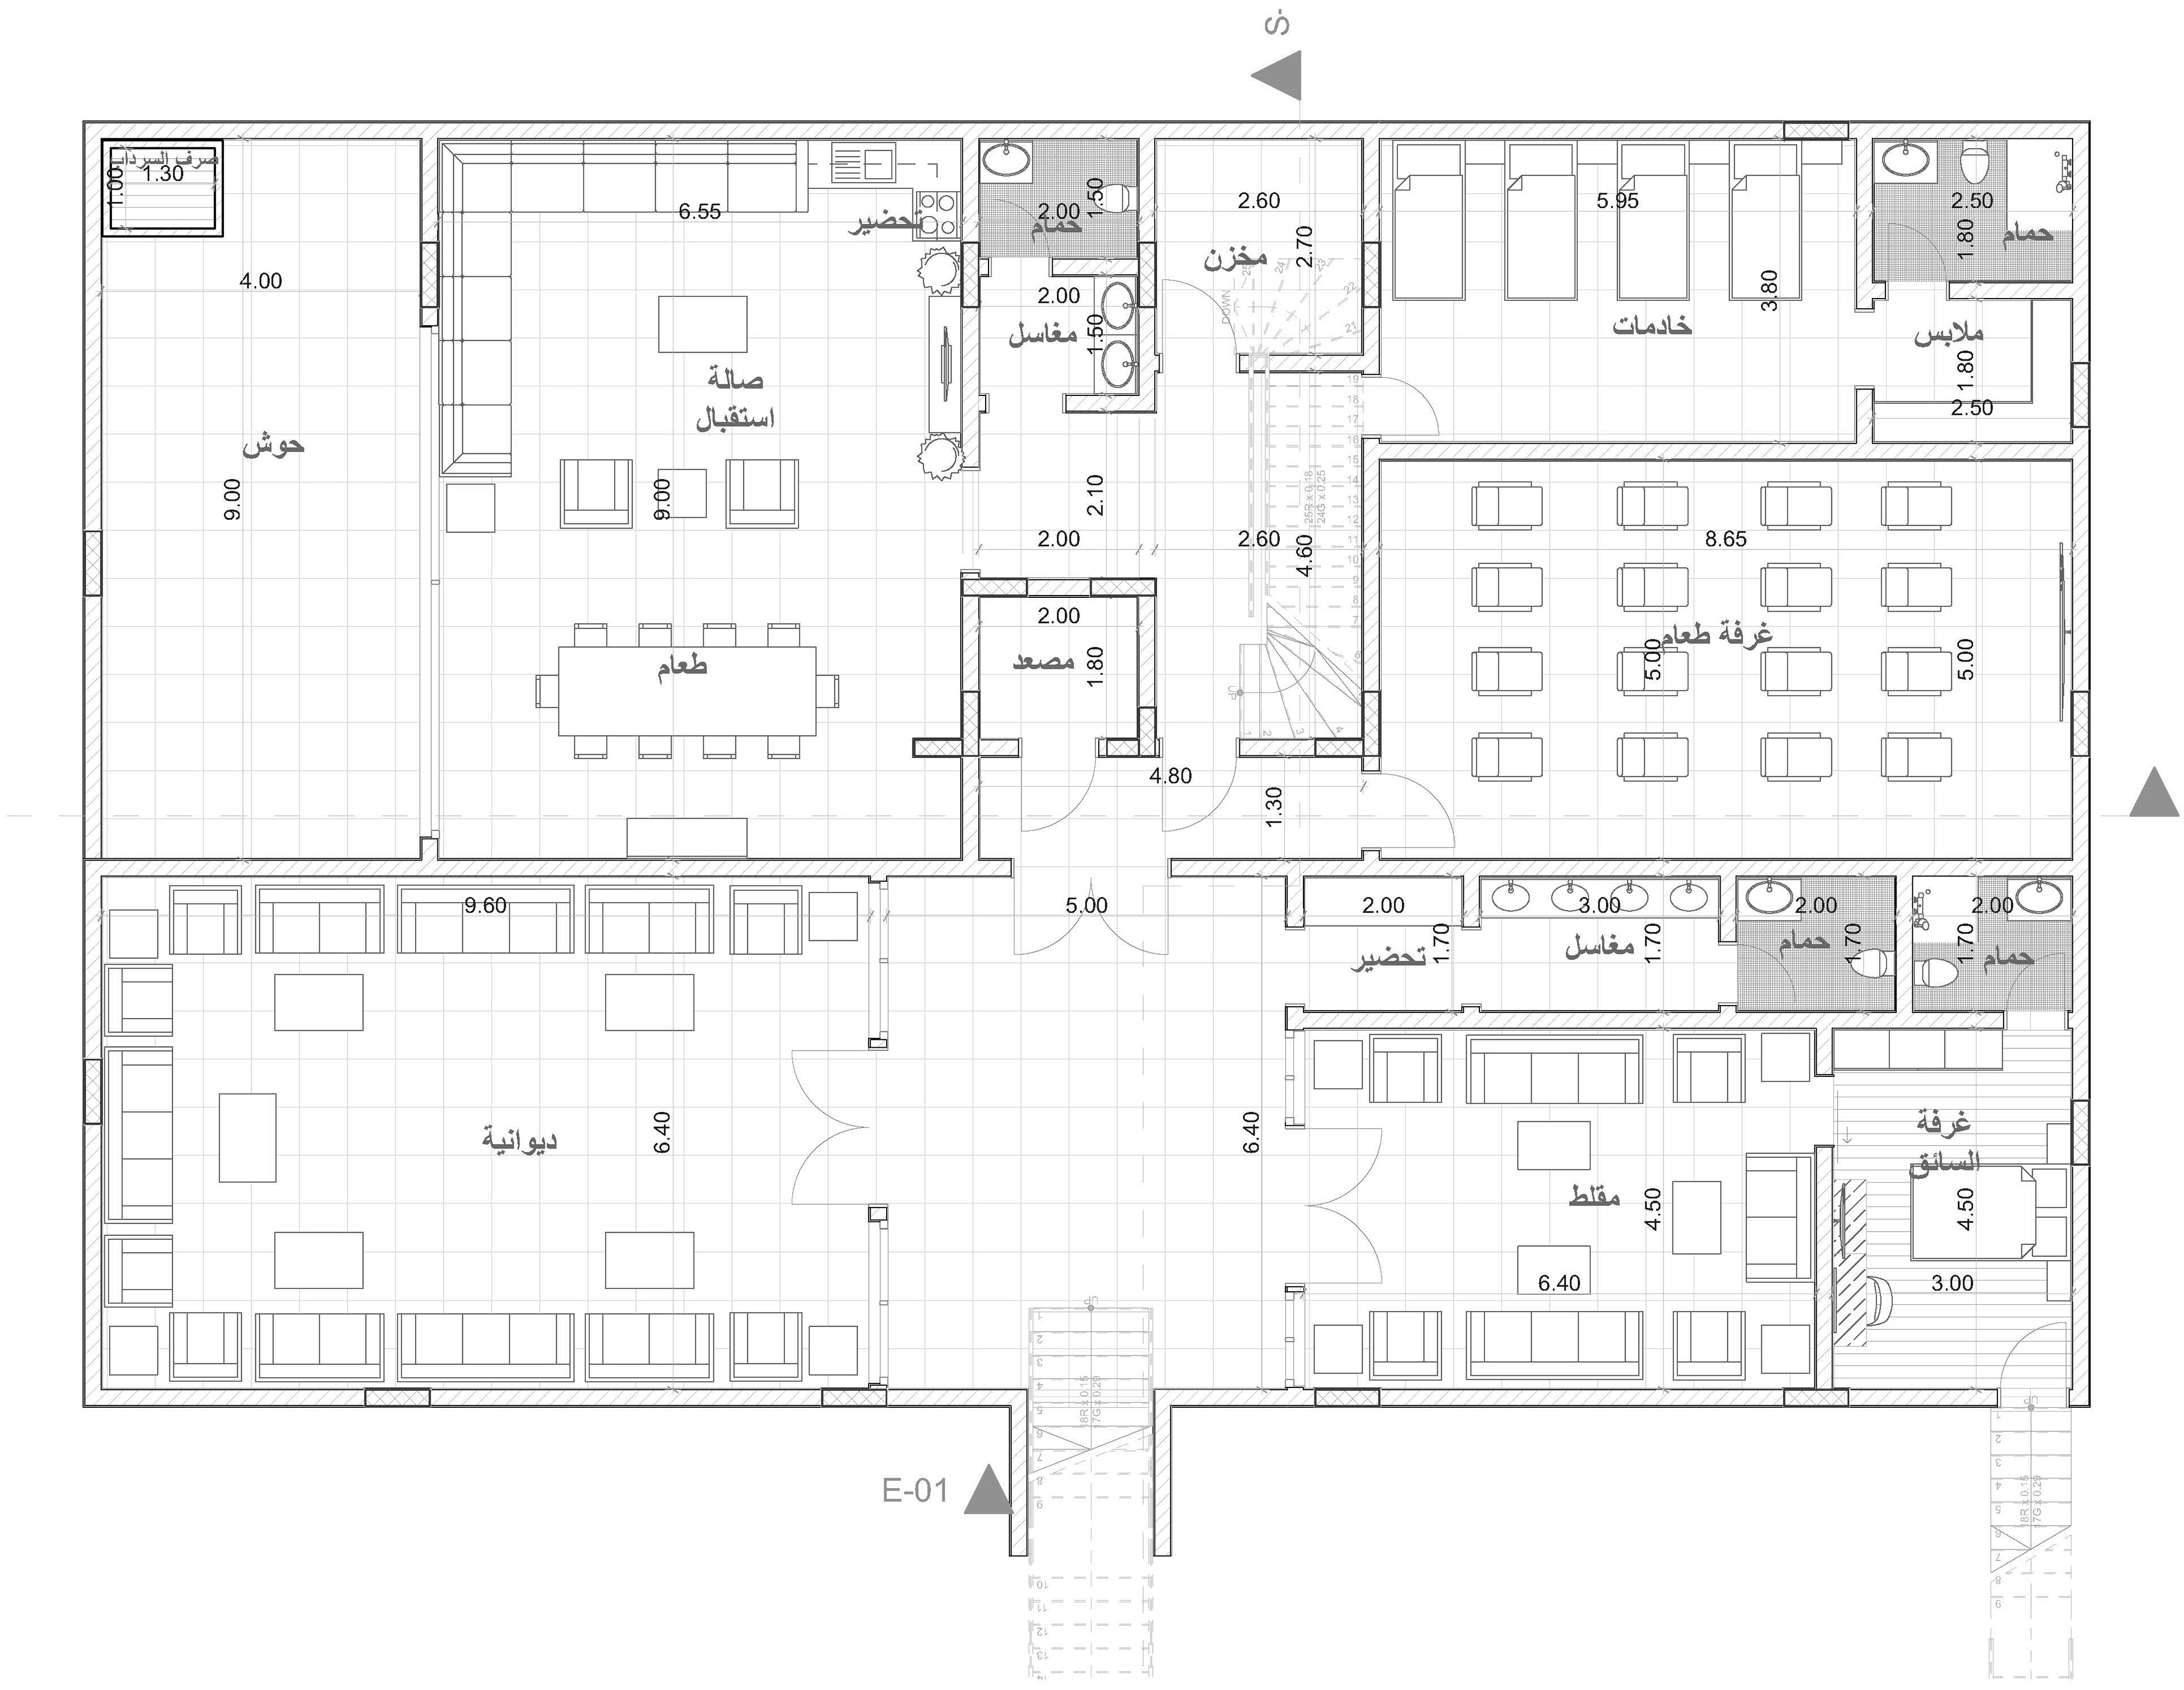
Basment Plan
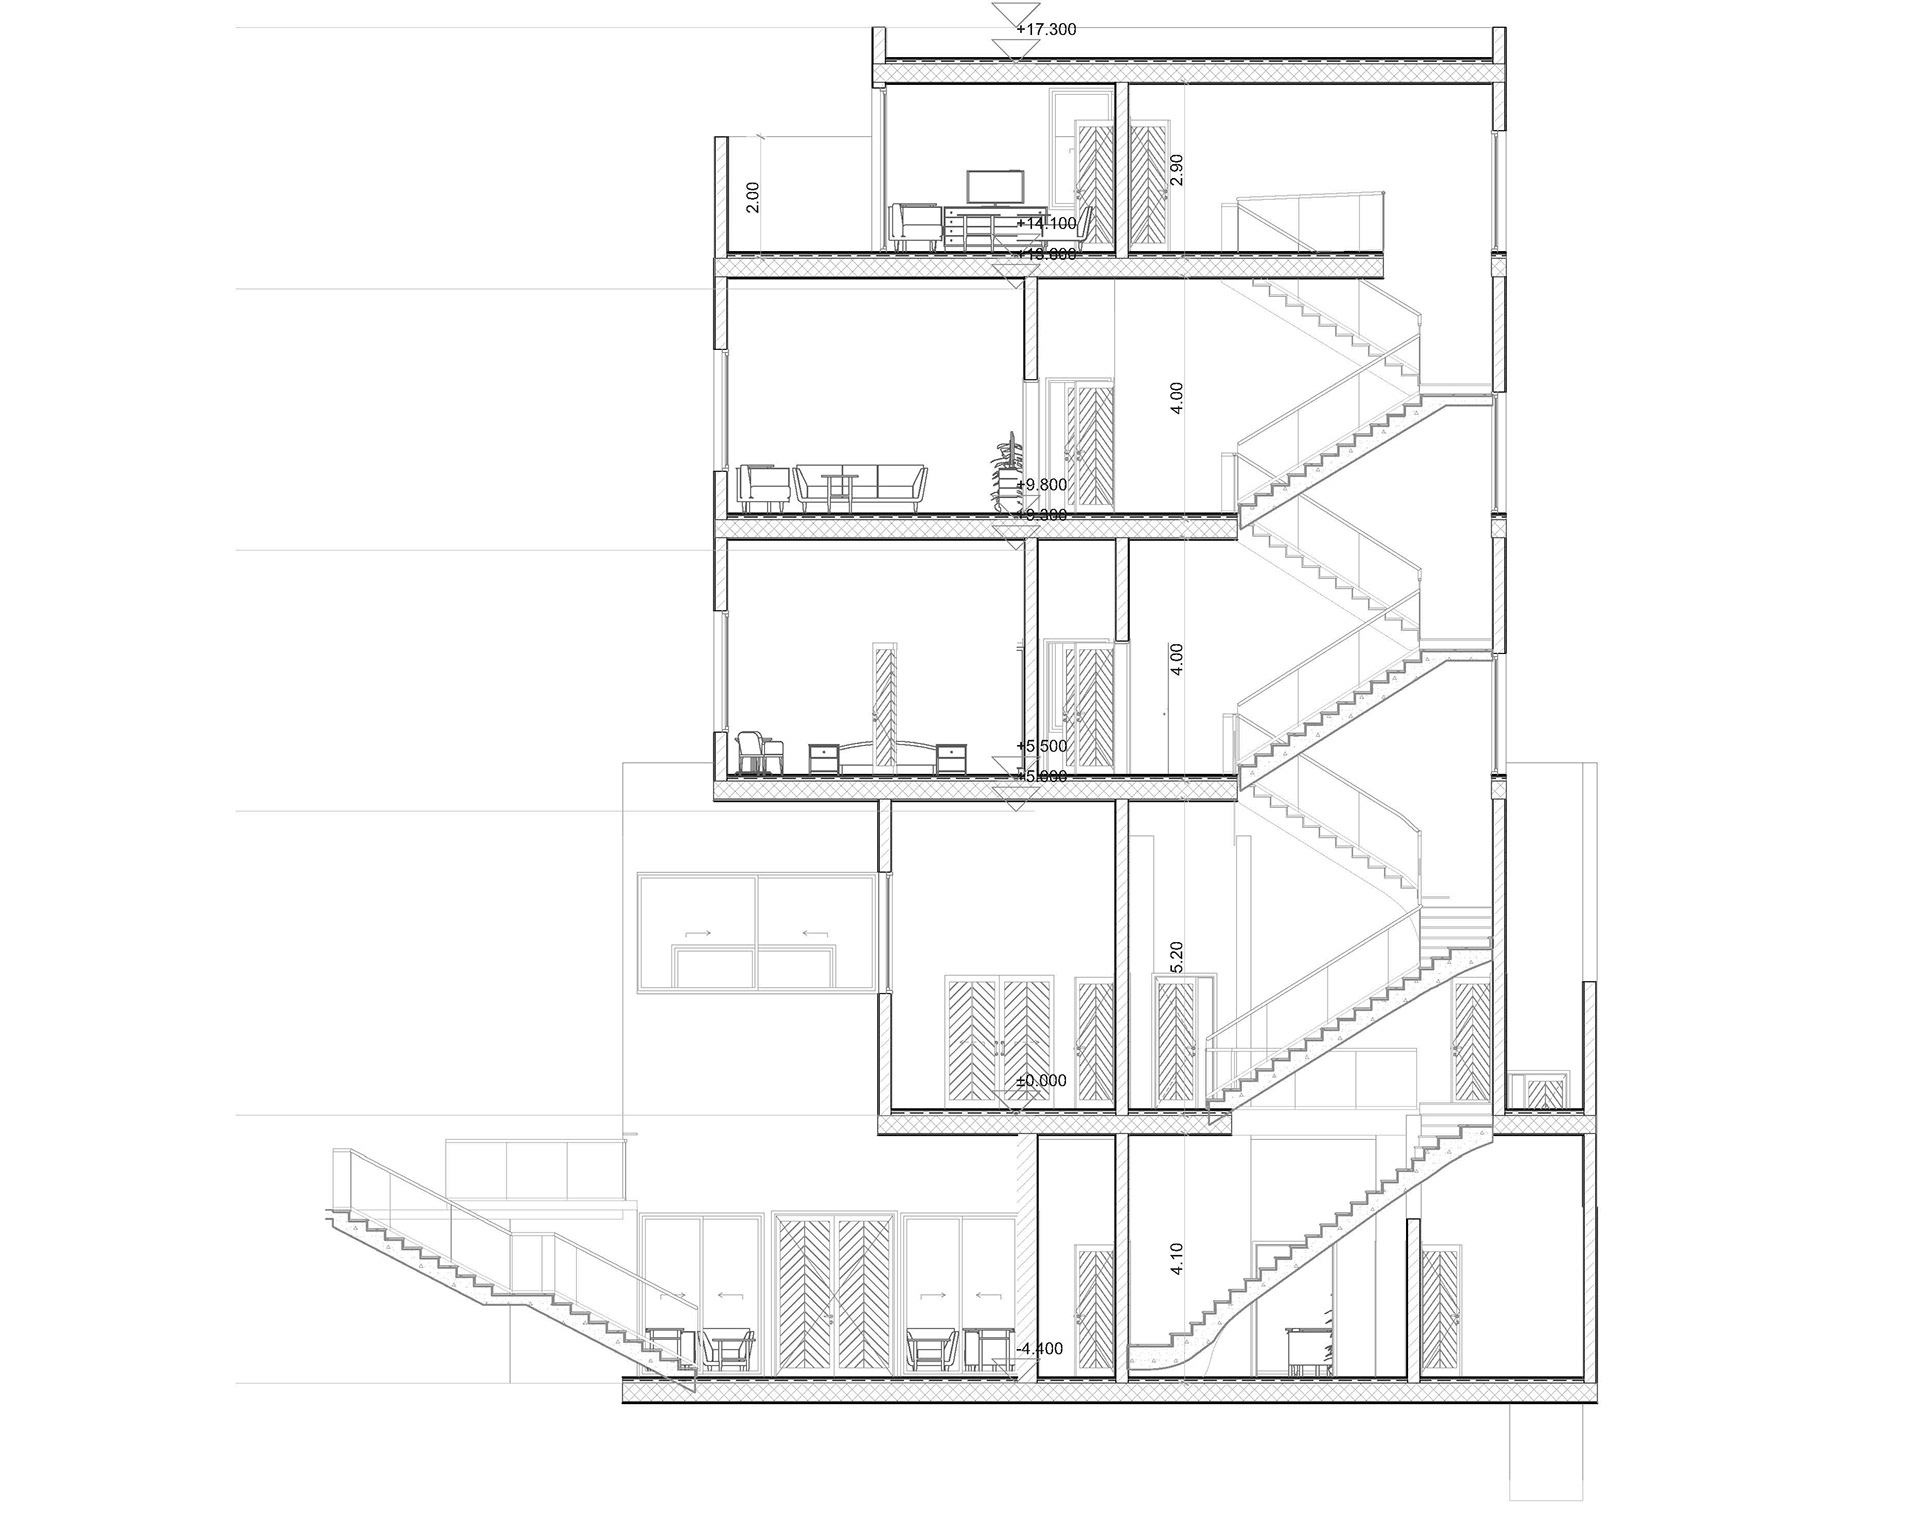
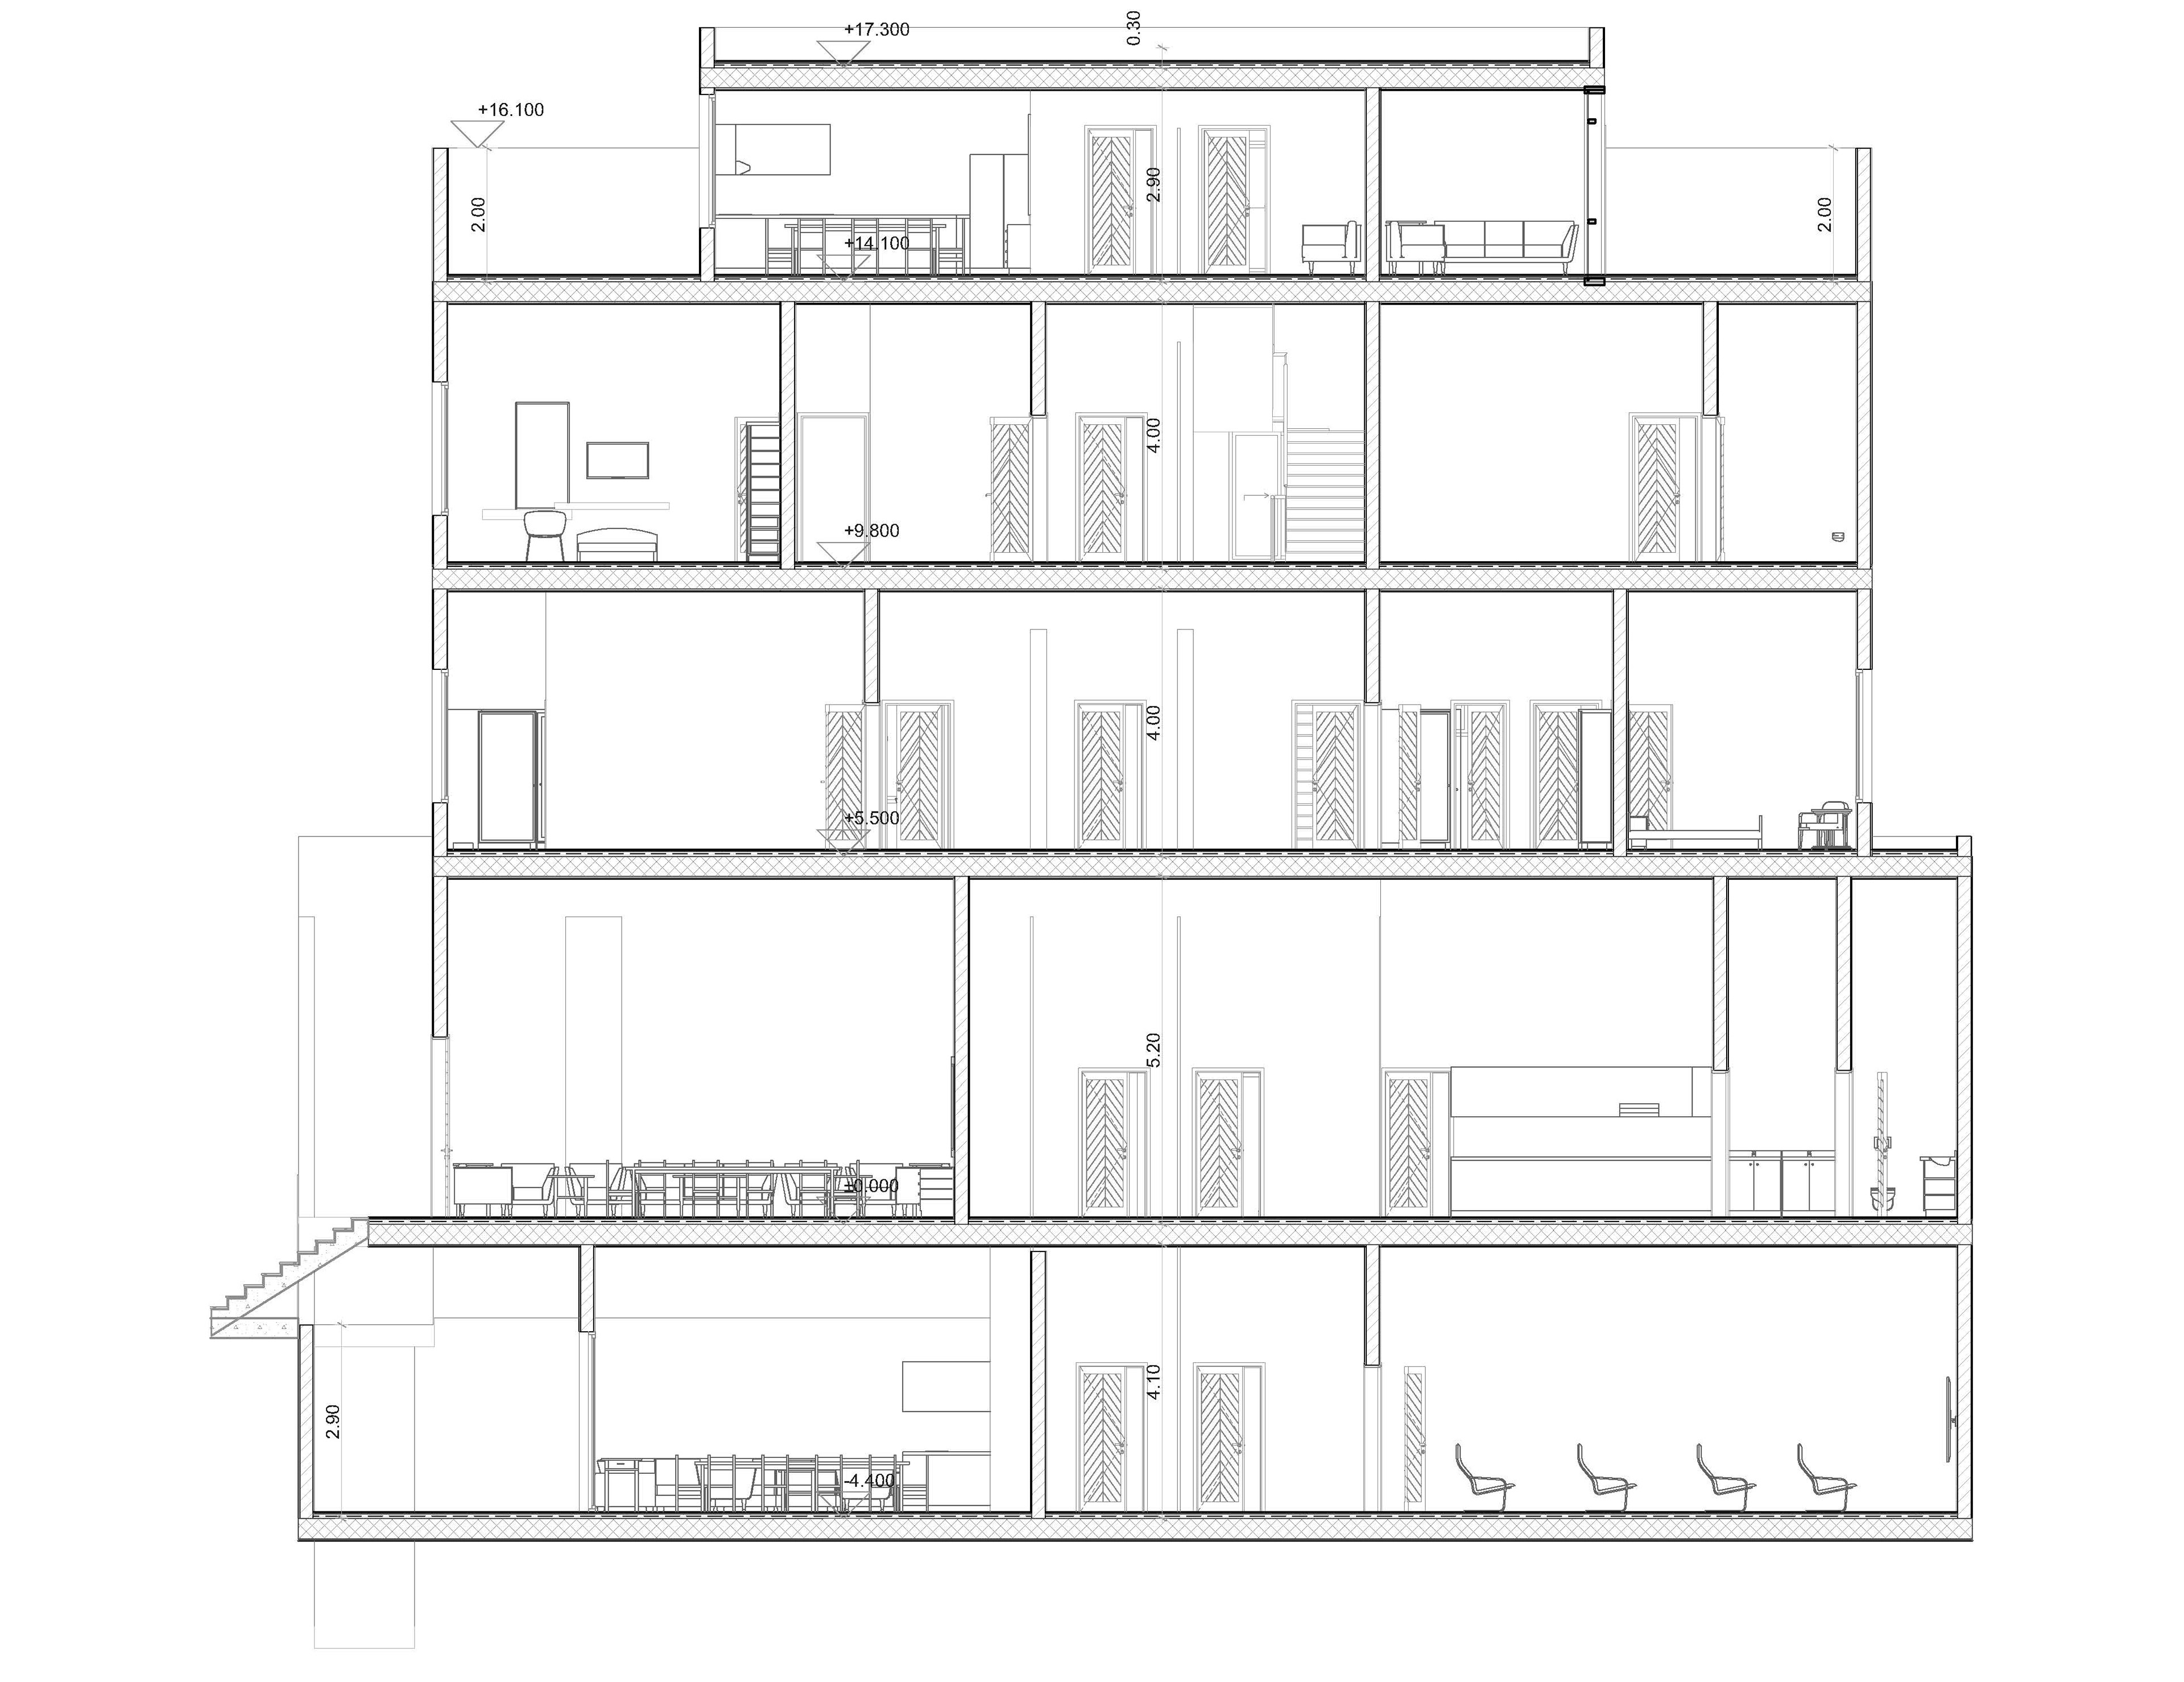
Sections
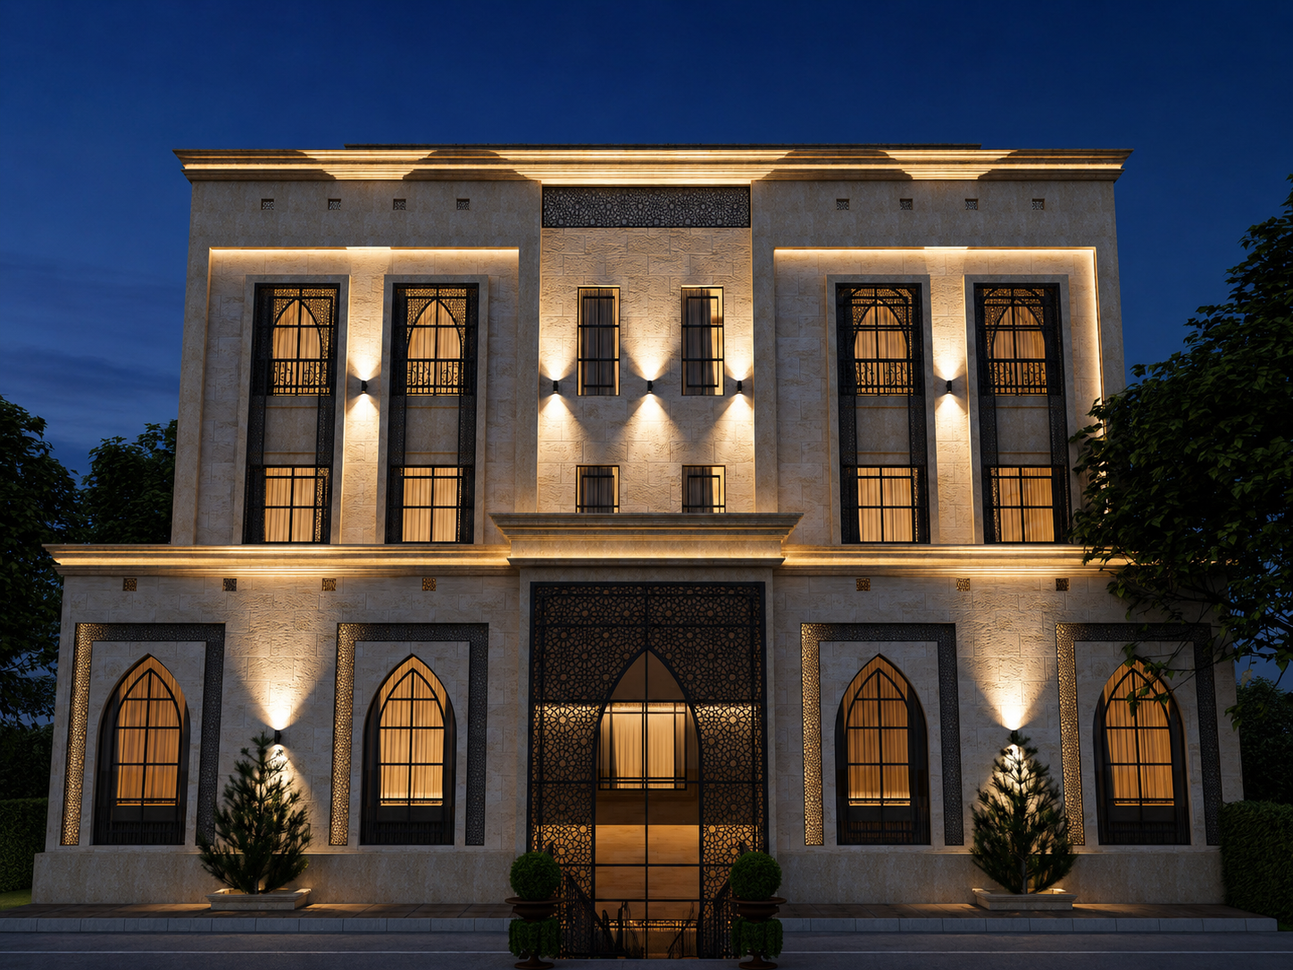
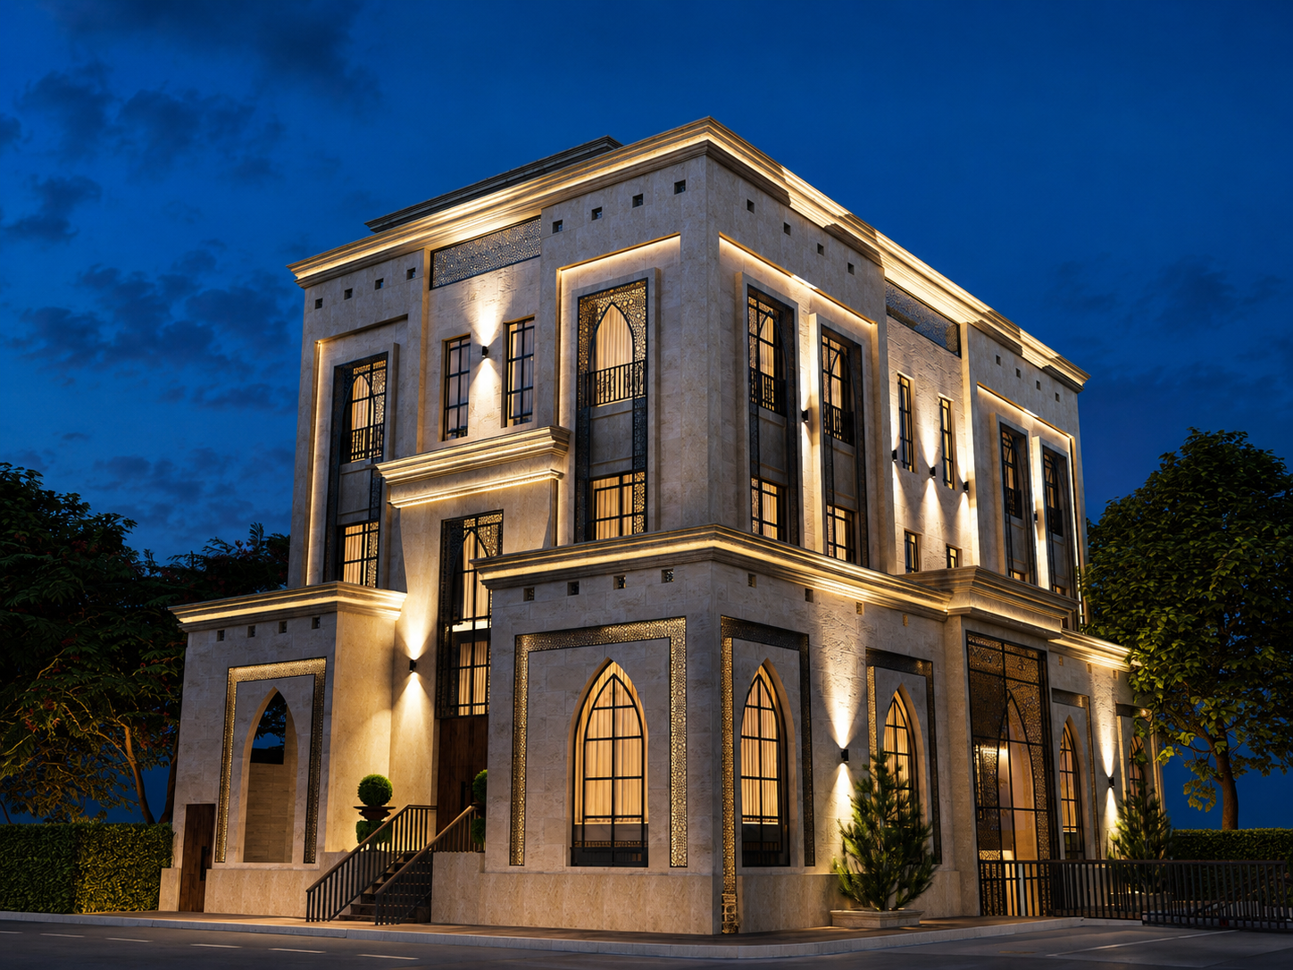
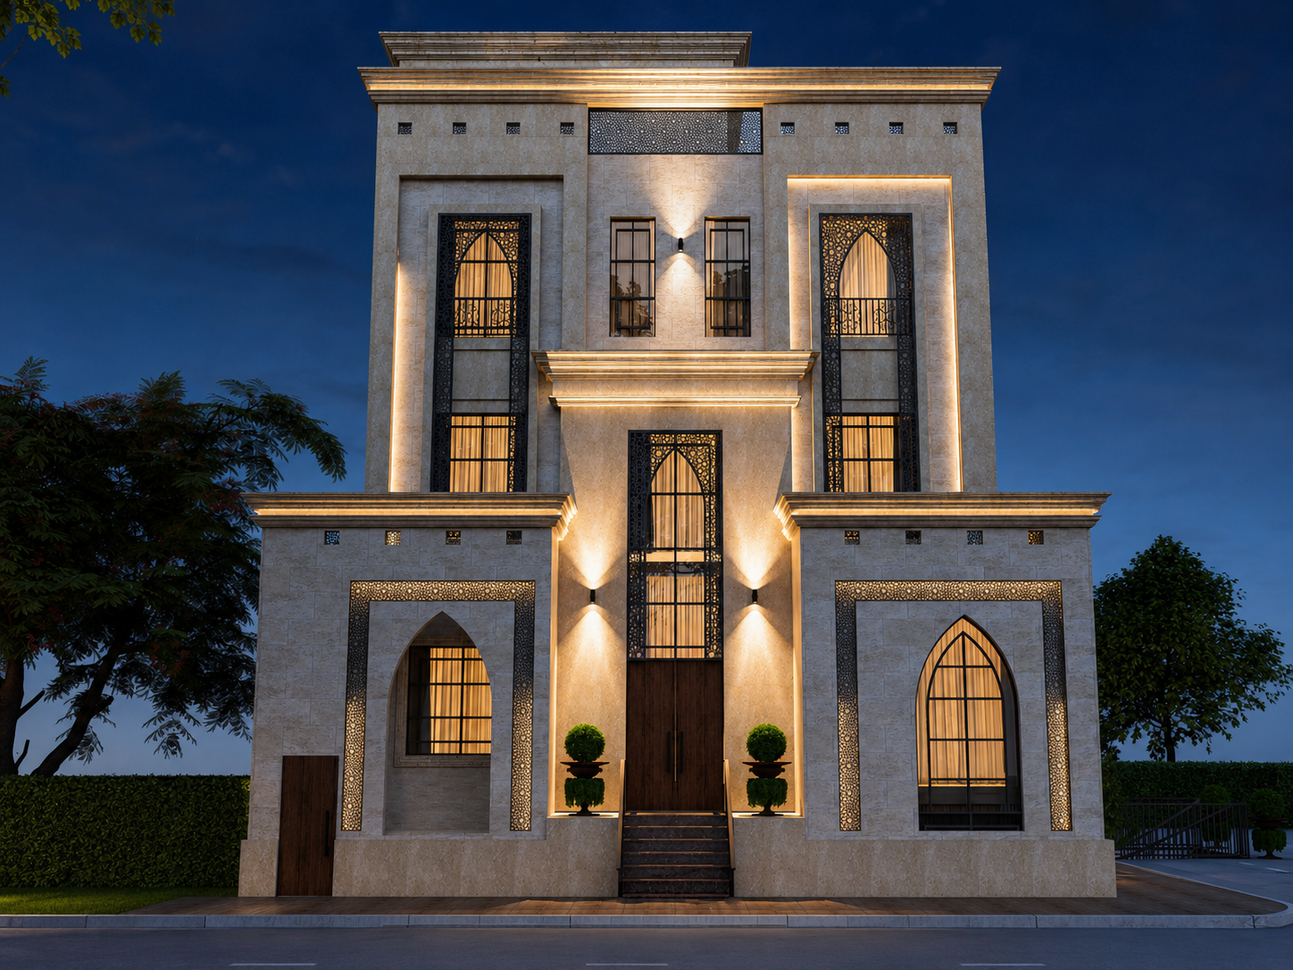
Night Views
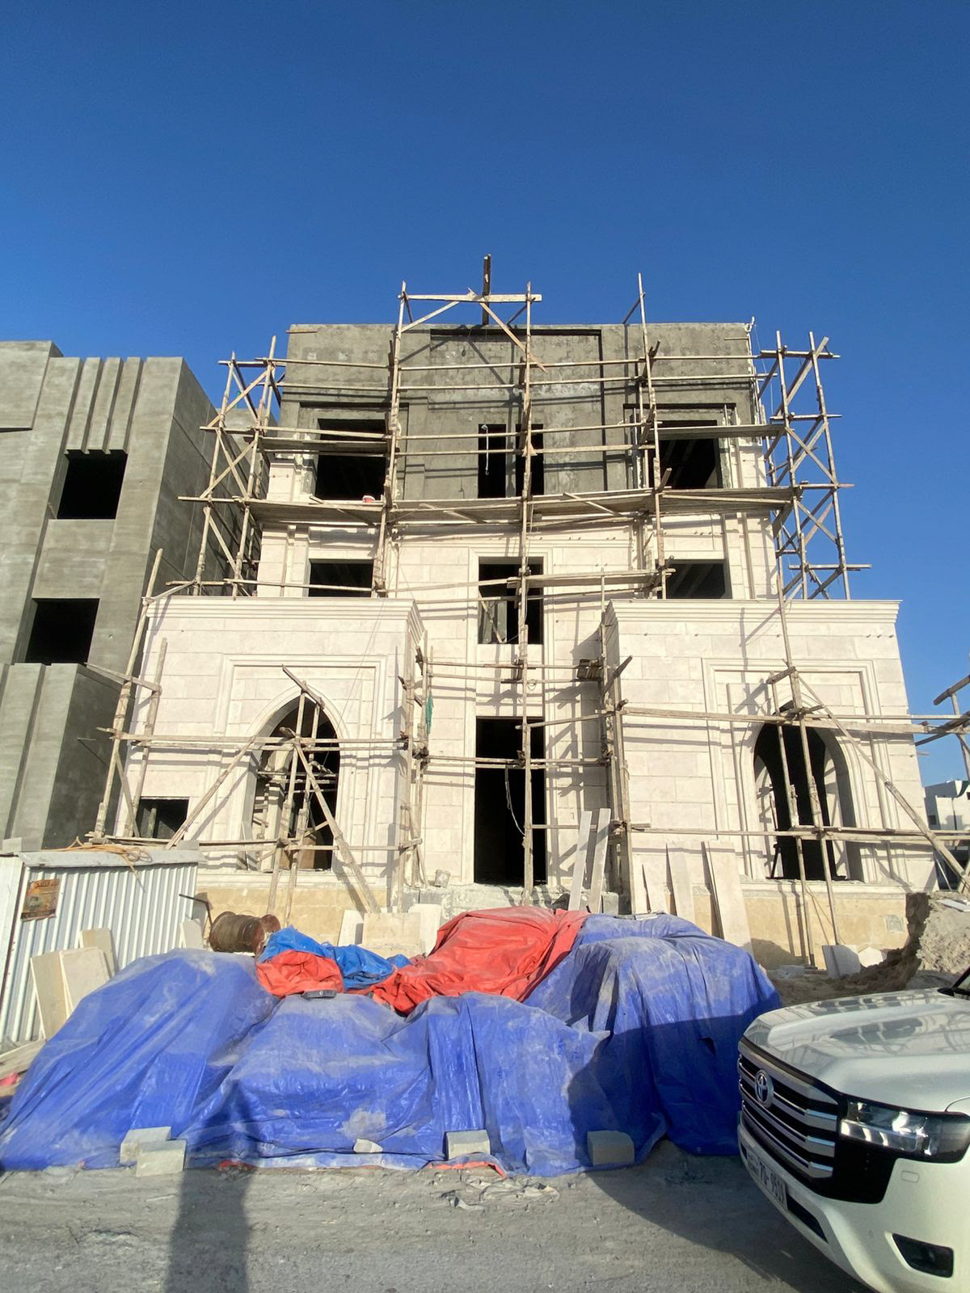
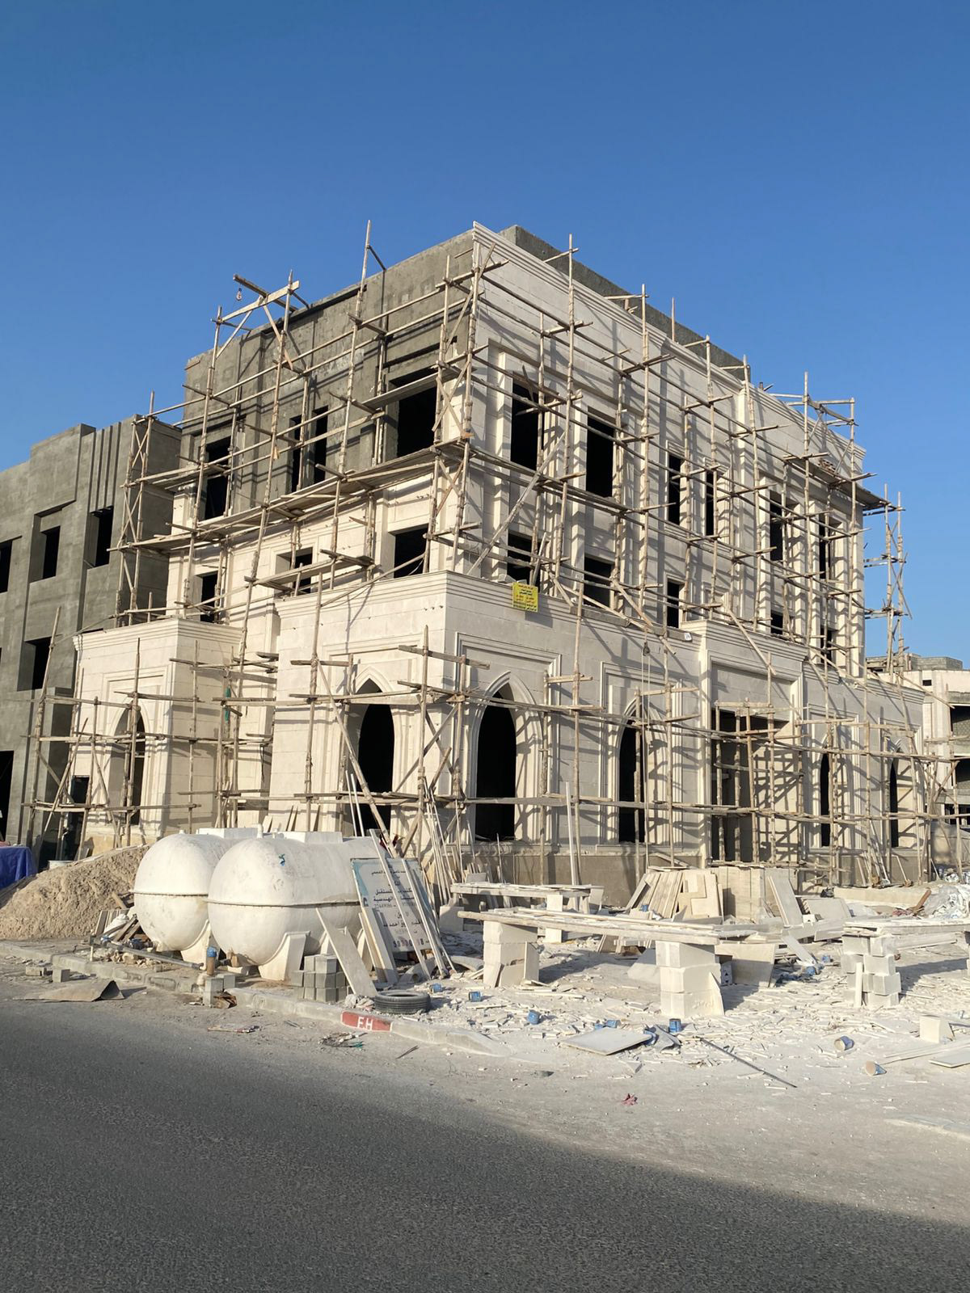
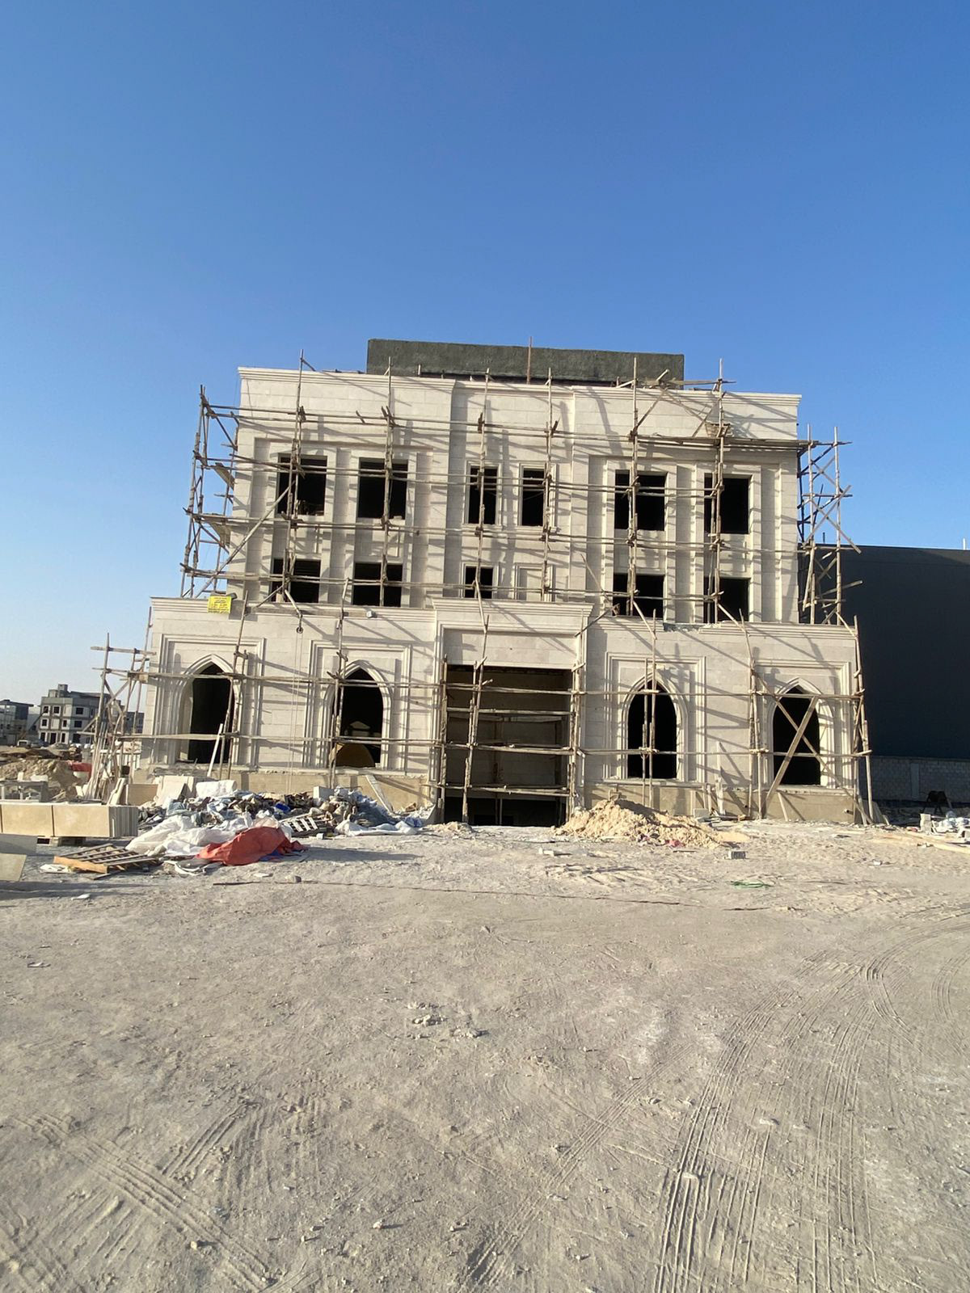
Under Construction Phase
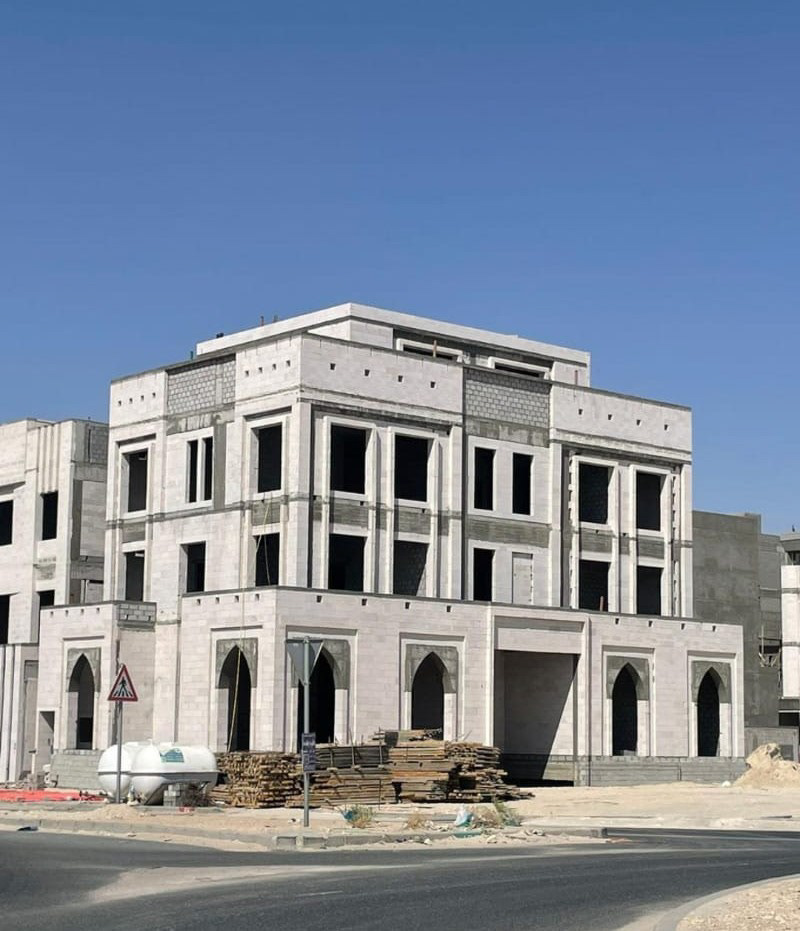
Current Status